Looking for an affordable home in a convenient location or a great investment opportunity? Welcome to this well-maintained two-bedroom, one-bathroom main-floor unit in the desirable Trillium complex. Tucked into a quiet interior location, this lovely unit features attractive finishes, including bamboo hardwood flooring, ceramic tile, and a contemporary kitchen with quartz countertops. Additional features include a remote-controlled blind on the balcony door, which will remain with the property, a water purification system, and three stylish chandeliers. Please note that the drapes will not remain. Residents enjoy access to excellent recreational amenities, including a swimming pool, hot tub, fitness area, and a comfortable lounge with a fireplace and TV. Conveniently located near shopping, restaurants, public transit, and a variety of everyday amenities, this property offers comfortable living and excellent convenience for homeowners, investors, university students, and hospital residents alike.
Active
C$267,900
UNIT 113B-415 Hunter ROAD, Saskatoon, SK S7T 0J9
2beds
1baths
904sqft
Condominium
Built in 2010
-- sqft lot
$-- Zestimate®
C$296/sqft
C$485/mo HOA
What's special
Quiet interior locationAttractive finishesBamboo hardwood flooringCeramic tileWater purification systemThree stylish chandeliersSwimming pool
- 1 day
- 19
- 2
Zillow last checked:
Listing updated:
Listed by:
Varinder Dhanju Realty Prof. Corp.,
eXp Realty
Source: Saskatchewan REALTORS® Association,MLS®#: SK048901Originating MLS®#: Saskatchewan REALTORS® Association
Facts & features
Interior
Bedrooms & bathrooms
- Bedrooms: 2
- Bathrooms: 1
Bedroom
- Features: Room Floor: Hardwood
- Level: Main
- Area: 107.56 Square Feet
- Dimensions: 10.1x10.8
Bedroom
- Features: Room Floor: Hardwood
- Level: Main
- Area: 133.88 Square Feet
- Dimensions: 10.6x12.9
Other
- Features: Room Floor: Tile
- Level: Main
Other
- Features: Room Floor: Hardwood
- Level: Main
- Area: 123.96 Square Feet
- Dimensions: 8.9x14.2
Laundry
- Features: Room Floor: Tile
- Level: Main
Living room
- Features: Room Floor: Hardwood
- Level: Main
- Area: 200.18 Square Feet
- Dimensions: 11.10x16.11
Heating
- Baseboard, Hot Water, Common Use Heating Source
Cooling
- Wall Unit(s)
Appliances
- Included: Dishwasher Built In, Dryer, Refrigerator, Microwave Hood Fan, Stove, Washer
- Laundry: In Unit
Features
- Elevator
- Windows: Window Treatments
- Has fireplace: No
Interior area
- Total structure area: 904
- Total interior livable area: 904 sqft
Property
Parking
- Total spaces: 2
- Parking features: Guest, Parking Spaces
- Uncovered spaces: 2
- Details: Exclusive Use Parking
Accessibility
- Accessibility features: Wheelchair Access, Accessible by Wheel Chair
Features
- Exterior features: Balcony, Lawn Front
- Pool features: Indoor
Lot
- Features: Trees/Shrubs
Details
- Other equipment: Intercom
Construction
Type & style
- Home type: Condo
- Property subtype: Condominium
- Attached to another structure: Yes
Materials
- Stone, Stucco
- Roof: Asphalt
Condition
- Year built: 2010
Community & HOA
Community
- Features: Amenities Room, Clubhouse, Elevator, Fitness Center, Lounge, Recreation Centre, Swimming Pool - Indoor
- Subdivision: Stonebridge
HOA
- Has HOA: Yes
- Services included: Common Area Maintenance, Maintenance Structure, Trash, Heat, Insurance (Common), Maintenance Grounds, Reserve Fund, Sewer, Snow Removal, Water
- HOA fee: C$485 monthly
Location
- Region: Saskatoon
Financial & listing details
- Price per square foot: C$296/sqft
- Annual tax amount: C$2,132
- Date on market: 9/22/2026
- Ownership: Condominium
Price history
| Date | Event | Price |
|---|---|---|
| 9/22/2026 | Listed for sale | C$267,900C$296/sqft |
Source: Saskatchewan REALTORS® Association #SK048901 Report a problem | ||
Public tax history
Tax history is unavailable.
Climate risks
Neighborhood: Stonebridge
Nearby schools
GreatSchools rating
No schools nearby
We couldn't find any schools near this home.
Similar homes
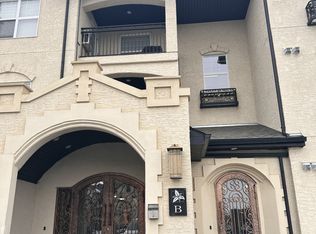
- C$265,9002 bd1 ba904 sqftTrillium, Saskatoon, SK S7T 0J7For Sale
 MLS ID #SK049144, Paul Maczek, Realty Executives Saskatoon. Saskatchewan REALTORS® Association
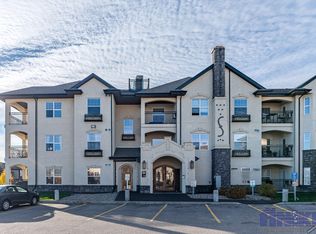
 - C$276,9002 bd1 ba904 sqftTrillium, Saskatoon, SK S7T 0J9For Sale
 MLS ID #SK047604, Mary Ann Walker, Century 21 Fusion. Saskatchewan REALTORS® Association
 - C$279,9002 bd2 ba958 sqftThe Villagio, Saskatoon, SK S7T 0C1For Sale
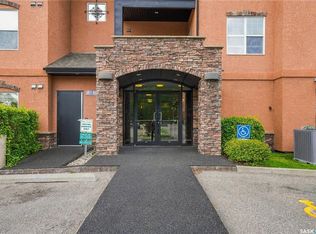 MLS ID #SK048385, Jason Vogt, Century 21 Fusion. Saskatchewan REALTORS® Association
 - C$299,9002 bd2 ba1k sqftThe Manhatten, Saskatoon, SK S7H 4B3For Sale
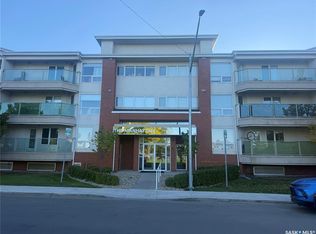 MLS ID #SK049047, Randy Sabo, Coldwell Banker Signature. Saskatchewan REALTORS® Association
