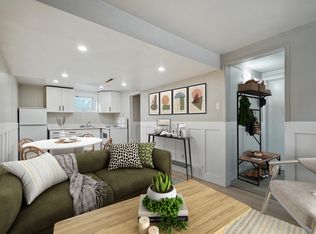
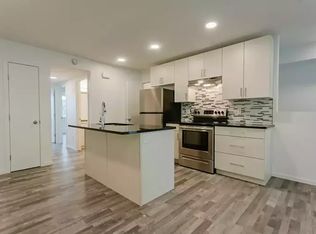
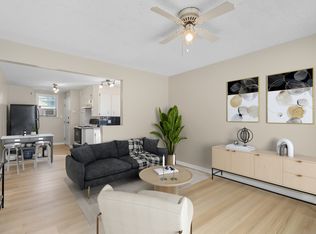
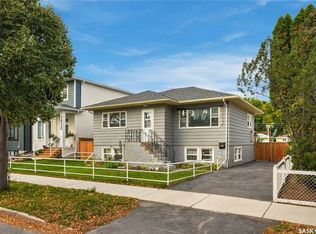
Welcome to 1958 Herman Avenue! This well-maintained raised bungalow is located in the desirable Exhibition neighbourhood, offering a great opportunity for first-time buyers, families, or investors. The main floor features a bright and spacious living room with hardwood flooring, a functional kitchen with plenty of cabinetry, two comfortable bedrooms, and a full bathroom. The fully developed basement adds even more living space with a second kitchen, living room, two additional bedrooms, and a three-piece bathroom, providing excellent flexibility for extended family or guests. Outside, you'll appreciate the fully fenced yard, deck, garden space, storage sheds, and plenty of off-street parking. Situated in an established neighbourhood with convenient access to parks, schools, shopping, and downtown Saskatoon, this is a solid home in a fantastic location with plenty of possibilities!
Active
C$305,000
1958 Herman Avenue, Saskatoon, SK S7M 0M8
4beds
2baths
870sqft
Single Family Residence
Built in 1957
4,499 Square Feet Lot
$-- Zestimate®
C$351/sqft
C$-- HOA
What's special
Hardwood flooringTwo comfortable bedroomsFully developed basementSecond kitchenTwo additional bedroomsThree-piece bathroomFully fenced yard
- 14 hours
- 27
- 2
Zillow last checked:
Listing updated:
Listed by:
Candace Epp Realty Prof. Corp.,
Boyes Group Realty Inc.
Source: Saskatchewan REALTORS® Association,MLS®#: SK053133Originating MLS®#: Saskatchewan REALTORS Association
Facts & features
Interior
Bedrooms & bathrooms
- Bedrooms: 4
- Bathrooms: 2
Primary bedroom
- Description: Flooring: Hardwood
- Level: Main
- Dimensions: 10.50 x 11.20
Bedroom
- Description: Flooring: Hardwood
- Level: Main
- Dimensions: 10.50 x 11.40
Bedroom
- Description: Flooring: Carpet
- Level: Basement
- Dimensions: 11.50 x 12.50
Bedroom
- Description: Flooring: Carpet
- Level: Basement
- Dimensions: 11.10 x 11.50
Bathroom
- Description: Flooring: Linoleum
- Features: Four Piece Bathroom
- Level: Main
- Dimensions: 4.10 x 7.30
Bathroom
- Description: Flooring: Linoleum
- Features: Three Piece Bathroom
- Level: Basement
- Dimensions: 4.40 x 7.40
Kitchen
- Description: Flooring: Linoleum
- Level: Main
- Dimensions: 11.70 x 11.11
Kitchen
- Description: Flooring: Linoleum
- Level: Basement
- Dimensions: 10.10 x 12.50
Laundry
- Description: Flooring: Linoleum
- Level: Basement
- Dimensions: 5.10 x 7.30
Living room
- Description: Flooring: Hardwood
- Level: Main
- Dimensions: 16.10 x 12.11
Living room
- Description: Flooring: Carpet
- Level: Basement
- Dimensions: 10.00 x 11.80
Utility room
- Description: Flooring: Concrete
- Level: Basement
- Dimensions: 4.10 x 6.50
Heating
- Forced Air, Natural Gas
Appliances
- Included: Gas Water Heater, Dryer, Refrigerator, Stove, Washer
Features
- Basement: Full,Finished
Interior area
- Total interior livable area: 870 sqft
Video & virtual tour
Property
Parking
- Total spaces: 4
- Details: ,
Features
- Fencing: Fenced
Lot
- Size: 4,499 Square Feet
- Dimensions: 37.50 x 120
- Features: Back Yard, Front Yard, Garden, Trees
Construction
Type & style
- Home type: SingleFamily
- Architectural style: Bungalow Raised
- Property subtype: Single Family Residence
Materials
- Wood Frame
- Foundation: Concrete Perimeter
- Roof: Asphalt,Shingle
Condition
- Year built: 1957
Community & HOA
Community
- Subdivision: Exhibition
Location
- Region: Saskatoon
Financial & listing details
- Price per square foot: C$351/sqft
- Annual tax amount: C$2,987
- Date on market: 11/11/2026
- Ownership: Freehold
Price history
| Date | Event | Price |
|---|---|---|
| 11/12/2026 | Listed for sale | C$305,000C$351/sqft |
Source: Saskatchewan REALTORS® Association #SK053133 Report a problem | ||
Public tax history
Tax history is unavailable.
Climate risks
Neighborhood: Exhibition
Nearby schools
GreatSchools rating
No schools nearby
We couldn't find any schools near this home.
Similar homes
- C$309,9002 bd1 ba1k sqft128 4th Street E, Saskatoon, SK S7H 1H8For Sale
 MLS ID #SK052831, Mark Prebble, Derrick Stretch Realty Inc.. Saskatchewan REALTORS® Association
- C$379,9004 bd1 ba1k sqft2015 Lorne Avenue, Saskatoon, SK S7J 0R4For Sale
 MLS ID #SK052488, Joshua Epp, Realty Executives Saskatoon. Saskatchewan REALTORS® Association
- C$275,0003 bd2 ba1k sqft210 24th Street W, Saskatoon, SK S7L 0B5For Sale
 MLS ID #SK052799, Vaughn Krywicki, eXp Realty. Saskatchewan REALTORS® Association
- C$399,9003 bd1 ba1k sqft2233 Lansdowne Avenue, Saskatoon, SK S7J 1G7For Sale
 MLS ID #SK053092, Dimitri Katsiris, The Agency Saskatoon. Saskatchewan REALTORS® Association
