Welcome to 2233 Lansdowne Avenue, a 1,005 sq. ft. bungalow in Saskatoon’s desirable Queen Elizabeth neighbourhood. The main floor offers three bedrooms and one bathroom, with original hardwood flooring in all three bedrooms and the living and dining areas.
Outside, there’s plenty of yard space for summer barbecues, outdoor dining and entertaining. A double detached garage and two additional outdoor parking spaces provide off-street parking for four vehicles.
The unfinished basement offers an opportunity to add living space and build value over time, with room to create a family room, home gym or dedicated workspace. PUBLIC OPEN HOUSE: Saturday Nov 14th 1:00pm to 3:00pm
Active
C$399,900
2233 Lansdowne Avenue, Saskatoon, SK S7J 1G7
3beds
1baths
1,005sqft
Single Family Residence
Built in 1955
6,573 Square Feet Lot
$-- Zestimate®
C$398/sqft
C$-- HOA
What's special
Three bedroomsDouble detached garage
- 4 hours
- 14
- 0
Zillow last checked:
Listing updated:
Listed by:
Dimitri Katsiris,
The Agency Saskatoon,
Jonathan Katsiris,
The Agency Saskatoon
Source: Saskatchewan REALTORS® Association,MLS®#: SK053092Originating MLS®#: Saskatchewan REALTORS Association
Facts & features
Interior
Bedrooms & bathrooms
- Bedrooms: 3
- Bathrooms: 1
Bedroom
- Description: Flooring: Hardwood
- Level: Main
- Dimensions: 8.60 x 11.00
Bedroom
- Description: Flooring: Hardwood
- Level: Main
- Dimensions: 9.60 x 13.10
Bedroom
- Description: Flooring: Hardwood
- Level: Main
- Dimensions: 8.40 x 9.80
Bathroom
- Description: Flooring: Linoleum
- Features: Four Piece Bathroom
- Level: Main
Dining room
- Description: Flooring: Hardwood
- Level: Main
- Dimensions: 8.60 x 8.20
Kitchen
- Description: Flooring: Linoleum
- Level: Main
- Dimensions: 11.00 x 11.40
Living room
- Description: Flooring: Hardwood
- Level: Main
- Dimensions: 14.20 x 16.10
Other
- Level: Basement
Heating
- Forced Air, Natural Gas
Cooling
- Central Air
Appliances
- Included: Water Heater, Dryer, Dishwasher, Refrigerator, Stove, Washer
Features
- Basement: Full,Unfinished
Interior area
- Total interior livable area: 1,005 sqft
Property
Parking
- Total spaces: 4
- Parking features: Detached, Two Car Garage
- Garage spaces: 2
- Details: ,
Lot
- Size: 6,573 Square Feet
- Features: Back Yard, Front Yard
Construction
Type & style
- Home type: SingleFamily
- Architectural style: Bungalow
- Property subtype: Single Family Residence
Materials
- Wood Frame
- Foundation: Concrete Perimeter
- Roof: Asphalt,Shingle
Condition
- Year built: 1955
Community & HOA
Community
- Subdivision: Queen Elizabeth
Location
- Region: Saskatoon
Financial & listing details
- Price per square foot: C$398/sqft
- Annual tax amount: C$3,842
- Date on market: 11/11/2026
- Ownership: Freehold
Price history
| Date | Event | Price |
|---|---|---|
| 11/11/2026 | Listed for sale | C$399,900+21.2%C$398/sqft |
Source: Saskatchewan REALTORS® Association #SK053092 Report a problem | ||
| 2/5/2021 | Listing removed | -- |
Source: Saskatchewan REALTORS® Association Report a problem | ||
| 1/21/2021 | Listed for sale | C$329,900C$328/sqft |
Source: Century 21 Fusion #SK839600 Report a problem | ||
Public tax history
Tax history is unavailable.
Climate risks
Neighborhood: Queen Elizabeth
Nearby schools
GreatSchools rating
No schools nearby
We couldn't find any schools near this home.
- C$--2 bd1 ba864 sqft100 Gladmer Park #2B-1BA-864SQFT, Saskatoon, SK S7J2X3Off Market
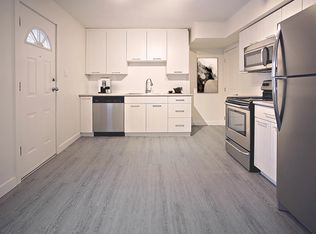
- C$--2 bd1 ba864 sqft100 Gladmer Park #87DDFBE5F, Saskatoon, SK S7J2X3Off Market
- C$--3 bd1 ba1k sqft100 Gladmer Park #31FDF2E34, Saskatoon, SK S7J2X3Off Market
- C$--3 bd1 ba1k sqft100 Gladmer Park #1C3E76935, Saskatoon, SK S7J2X3Off Market
Similar homes
- C$374,9003 bd3 ba1.2k sqft51 Moxon Crescent, Saskatoon, SK S7H 3B8For Sale
 MLS ID #SK053071, Eryn Kaye, TRCG The Realty Consultants Group. Saskatchewan REALTORS® Association
- C$389,9003 bd2 ba1.3k sqft621 J Avenue S, Saskatoon, SK S7M 2A9For Sale
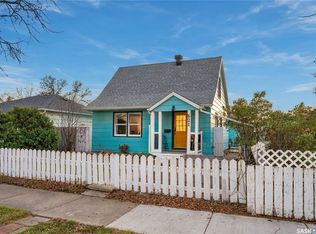 MLS ID #SK052785, Conor P Palendat, eXp Realty. Saskatchewan REALTORS® Association
- C$424,9003 bd2 ba945 sqft221 Elm Street, Saskatoon, SK S7J 0G8For Sale
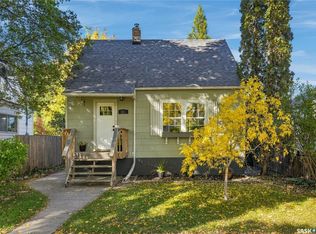 MLS ID #SK052275, Tracy Rosner, Coldwell Banker Signature. Saskatchewan REALTORS® Association
- C$377,9004 bd3 ba1.2k sqft612 7th Street E, Saskatoon, SK S7H 0X9For Sale
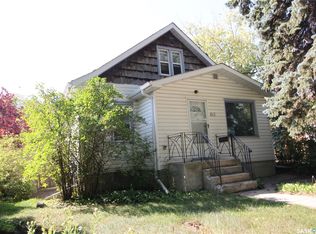 MLS ID #SK051961, Bob Wamsley, Realty Executives Saskatoon. Saskatchewan REALTORS® Association
