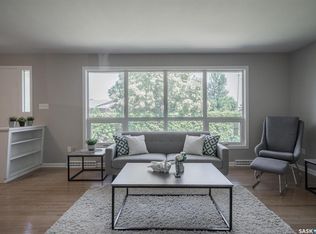
A home without a 'to-do' list. Simply move in and unpack! This freshly painted & intentionally updated 3 bedroom, 2 bathroom bungalow is tucked away off the main streets on sought after Porteous Cres in Holliston. Through the side entry, featuring a spacious entry way with built in storage, is the functional kitchen with updated ceiling height cabinets for maximum storage, new tile flooring and new appliances. Passing through the front entry from the kitchen & dining area, is a warm & inviting living room with original hardwood floors and a gas fireplace, complete with a hearth for additional seating & built in storage. Expansive windows allow for boundless natural light to fill the home, with new mortorized Hunter Douglas blinds for privacy in the living room & dining area. Rounding our the main floor is a spacious primary bedroom with built in storage and a second bedroom with new carpet, an updated four piece bathroom (featuring a laundry chute to the laundry room below) and a bright den with a patio door to the backyard. In the basement, you'll find a spacious family room, wet bar, more built in storage, a third bedroom (window does not meet egress standards), and a three piece bathroom. There is a brand new furnace just in time for winter, too! Outside your weekends are no longer for yard work with faux turf in the front & back. A patio area with natural gas BBQ hookup makes family BBQ's a breeze. The property also features a spacious, heated double detached garage (TV's included!) and RV parking off the alley. From the maintenance free front & back yard, to thoughtful updates and intentional storage this home is perfect for those downsizing or looking for their first home. Contact your REALTOR® to view today!
Active
C$529,900
6 Porteous Crescent, Saskatoon, SK S7J 2S8
3beds
2baths
1,102sqft
Single Family Residence
Built in 1962
5,998 Square Feet Lot
$-- Zestimate®
C$481/sqft
C$-- HOA
What's special
Freshly paintedNew tile flooringNew appliancesOriginal hardwood floorsWet barMore built in storageBrand new furnace
- 5 hours
- 12
- 2
Zillow last checked:
Listing updated:
Listed by:
Joanne Nagy,
TRCG The Realty Consultants Group
Source: Saskatchewan REALTORS® Association,MLS®#: SK053066Originating MLS®#: Saskatchewan REALTORS Association
Facts & features
Interior
Bedrooms & bathrooms
- Bedrooms: 3
- Bathrooms: 2
Primary bedroom
- Description: Flooring: Hardwood
- Level: Main
- Dimensions: 11.20 x 13.10
Bedroom
- Description: Flooring: Carpet
- Level: Main
- Dimensions: 8.10 x 13.00
Bedroom
- Description: Flooring: Carpet
- Level: Basement
- Dimensions: 11.10 x 10.20
Bathroom
- Description: Flooring: Vinyl
- Features: Four Piece Bathroom
- Level: Main
Bathroom
- Description: Flooring: Vinyl
- Features: Three Piece Bathroom
- Level: Basement
Den
- Description: Flooring: Hardwood
- Level: Main
- Dimensions: 9.60 x 8.11
Dining room
- Description: Flooring: Tile
- Level: Main
- Dimensions: 5.10 x 8.80
Family room
- Description: Flooring: Carpet
- Level: Basement
- Dimensions: 13.70 x 12.70
Kitchen
- Description: Flooring: Tile
- Level: Main
- Dimensions: 8.90 x 8.80
Laundry
- Description: Flooring: Concrete
- Level: Basement
Living room
- Description: Flooring: Hardwood
- Level: Main
- Dimensions: 16.10 x 13.90
Heating
- Forced Air, Natural Gas
Cooling
- Central Air
Appliances
- Included: Gas Water Heater, Dryer, Dishwasher, Disposal, Microwave Hood Fan, Refrigerator, Stove, Washer
Features
- Wet Bar, Central Vacuum, Window Treatments
- Windows: Window Treatments
- Basement: Full,Finished
- Number of fireplaces: 1
- Fireplace features: Gas
Interior area
- Total interior livable area: 1,102 sqft
Property
Parking
- Total spaces: 4
- Parking features: Concrete, Driveway, Detached, Two Car Garage, Heated Garage, Parking Space(s), RV Access/Parking, Garage Door Opener
- Garage spaces: 2
- Has uncovered spaces: Yes
- Details: Concrete Drive,
Features
- Patio & porch: Other, Patio
- Fencing: Fenced
Lot
- Size: 5,998 Square Feet
- Dimensions: 50.00 x 119.95
- Features: Other, Rectangular, Rectangular Lot, Trees
Construction
Type & style
- Home type: SingleFamily
- Architectural style: Bungalow
- Property subtype: Single Family Residence
Materials
- Vinyl Siding, Wood Frame
- Foundation: Concrete Perimeter
- Roof: Asphalt,Shingle
Condition
- Year built: 1962
Utilities & green energy
- Electric: 220 Volts
Community & HOA
Community
- Subdivision: Holliston
Location
- Region: Saskatoon
Financial & listing details
- Price per square foot: C$481/sqft
- Annual tax amount: C$4,146
- Date on market: 11/11/2026
- Ownership: Freehold
Price history
| Date | Event | Price |
|---|---|---|
| 11/11/2026 | Listed for sale | C$529,900C$481/sqft |
Source: Saskatchewan REALTORS® Association #SK053066 Report a problem | ||
Public tax history
Tax history is unavailable.
Climate risks
Neighborhood: Holliston
Nearby schools
GreatSchools rating
No schools nearby
We couldn't find any schools near this home.
- C$--3 bd1 ba1.2k sqft2202 Cumberland Ave S #A, Saskatoon, SK S7J1Z5Off Market
- C$484,9005 bd2 ba1.1k sqft2107 Cumberland Ave S, Saskatoon, SK S7J1Z2For Sale

- C$249,9001 bd1 ba778 sqft102 Armistice Way #104, Saskatoon, SK S7J2Z6For Sale

- C$--3 bd2 ba-- sqft2326 Preston Ave S, Saskatoon, SK S7J2E9Off Market

Similar homes
- C$484,9005 bd2 ba1.1k sqft2107 Cumberland Avenue S, Saskatoon, SK S7J 1Z2For SaleMLS ID #SK052731, Kimberly Miller, TRCG The Realty Consultants Group. Saskatchewan REALTORS® Association
- C$519,9005 bd2 ba1k sqft1405 Cumberland Avenue S, Saskatoon, SK S7H 2L9For Sale
 MLS ID #SK051354, Elizabeth Irving, Boyes Group Realty Inc.. Saskatchewan REALTORS® Association
- C$399,9003 bd1 ba1k sqft2233 Lansdowne Avenue, Saskatoon, SK S7J 1G7For Sale
 MLS ID #SK053092, Dimitri Katsiris, The Agency Saskatoon. Saskatchewan REALTORS® Association
- C$499,0005 bd2 ba1.1k sqft1814 WILSON Crescent, Saskatoon, SK S7J 2P1For Sale
 MLS ID #SK050176, Aneesh Mathew, eXp Realty. Saskatchewan REALTORS® Association
