A rare opportunity to secure a premier location in the heart of Nutana. Situated on a mature, tree-lined street, 334 10th Street E offers an exceptional setting for buyers looking to invest in one of Saskatoon’s most sought-after neighbourhoods. The true appeal lies in the location, the land, and the possibilities for the future.
This property can be purchased in combination with neighbouring 332 10th Street E (MLS® SK050108), providing a total frontage of 70 feet. The opportunity to acquire adjoining properties in this established neighbourhood creates exciting potential for a future project, subject to municipal approvals. Whether you’re looking to hold, invest, or explore redevelopment, this is a chance to secure a substantial footprint in a highly desirable Nutana setting.
Active
C$529,900
334 10th Street E, Saskatoon, SK S7N 0C7
4beds
2baths
1,223sqft
Single Family Residence
Built in 1925
5,600 Square Feet Lot
$-- Zestimate®
C$433/sqft
C$-- HOA
What's special
- 16 hours
- 18
- 0
Zillow last checked:
Listing updated:
Listed by:
Randy Singler,
Coldwell Banker Signature
Source: Saskatchewan REALTORS® Association,MLS®#: SK050119Originating MLS®#: Saskatchewan REALTORS Association
Facts & features
Interior
Bedrooms & bathrooms
- Bedrooms: 4
- Bathrooms: 2
Bedroom
- Level: Main
- Dimensions: 9.06 x 11.08
Bedroom
- Level: Main
- Dimensions: 8.07 x 12.03
Bedroom
- Level: Second
- Dimensions: 9.01 x 15.04
Bedroom
- Level: Second
- Dimensions: 9.08 x 7.00
Bathroom
- Features: Three Piece Bathroom
- Level: Second
Bathroom
- Features: Two Piece Bathroom
- Level: Basement
Den
- Level: Second
- Dimensions: 8.06 x 7.09
Den
- Level: Second
- Dimensions: 8.09 x 8.10
Kitchen
- Level: Main
- Dimensions: 15.06 x 9.07
Living room
- Level: Main
- Dimensions: 11.10 x 18.20
Heating
- Forced Air, Natural Gas
Appliances
- Included: Gas Water Heater, Dryer, Refrigerator, Stove, Washer
Features
- Basement: Full
Interior area
- Total interior livable area: 1,223 sqft
Property
Parking
- Total spaces: 2
- Parking features: Driveway, Gravel
- Has uncovered spaces: Yes
- Details: Gravel Drive,
Lot
- Size: 5,600 Square Feet
- Dimensions: 40.00 x 140
Construction
Type & style
- Home type: SingleFamily
- Property subtype: Single Family Residence
Materials
- Wood Frame
- Roof: Asphalt,Shingle
Condition
- Year built: 1925
Community & HOA
Community
- Subdivision: Nutana
Location
- Region: Saskatoon
Financial & listing details
- Price per square foot: C$433/sqft
- Annual tax amount: C$4,460
- Date on market: 10/1/2026
- Ownership: Freehold
Price history
| Date | Event | Price |
|---|---|---|
| 10/1/2026 | Listed for sale | C$529,900C$433/sqft |
Source: Saskatchewan REALTORS® Association #SK050119 Report a problem | ||
Public tax history
Tax history is unavailable.
Climate risks
Neighborhood: Nutana
Nearby schools
GreatSchools rating
No schools nearby
We couldn't find any schools near this home.


Similar homes
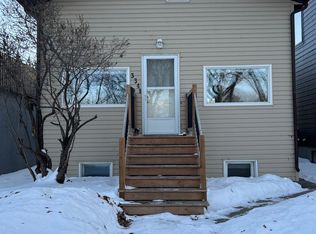
- C$639,9004 bd2 ba1.6k sqft332 10th Street E, Saskatoon, SK S7N 0C7For Sale
 MLS ID #SK050108, Randy Singler, Coldwell Banker Signature. Saskatchewan REALTORS® Association
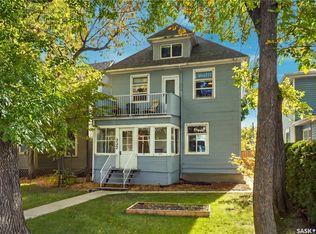
 - C$569,9004 bd3 ba1.1k sqft431 Adelaide Street E, Saskatoon, SK S7J 0H9For Sale
 MLS ID #SK049754, Shaelene Gudmundson, Realty Executives Saskatoon. Saskatchewan REALTORS® Association
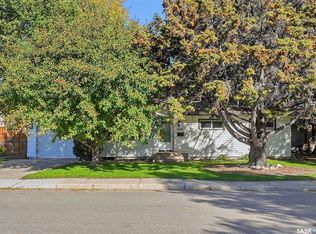
 - C$454,9005 bd3 ba1.5k sqft203 8th Street W, Saskatoon, SK S7M 0B7For Sale
 MLS ID #SK050153, Sean Wilson, RE/MAX Saskatoon. Saskatchewan REALTORS® Association
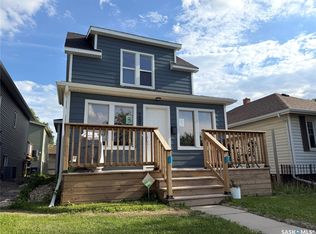
 - C$569,9005 bd4 ba1.3k sqft1410 Coy Avenue, Saskatoon, SK S7M 0H4For Sale
 MLS ID #SK049759, Leslie Wotherspoon, RE/MAX Saskatoon. Saskatchewan REALTORS® Association
