Two legal suites, future basement potential, and an exceptional Nutana location! Situated on a corner lot in one of Saskatoon’s most sought-after neighbourhoods, this character home offers an appealing opportunity for investors or buyers looking to live in one suite and rent the other. Enjoy the neighbourhood’s beautiful tree-lined streets, with Broadway’s shops, restaurants, and cafés, the river, and scenic walking trails close by.
The main-floor suite features two bedrooms, a bright living room with a bay window, and an updated kitchen with white cabinetry. The upper suite spans the second and third floors, offering a bedroom, its own kitchen and living area, and a spacious, versatile top-floor loft. With charming sloped ceilings, this inviting space could become a home office, creative studio, cozy retreat, or additional sleeping area. Updated flooring and neutral finishes create a welcoming feel throughout, while the fenced yard offers outdoor space to enjoy.
The full, undeveloped basement adds flexibility, with room to explore additional living space, storage, or future development. With two established legal suites, a versatile loft, and potential to make more of the lower level, this property combines opportunity and character in a location that’s hard to beat.
Active
C$460,000
233 8th Street E, Saskatoon, SK S7H 0P2
4beds
2baths
1,532sqft
Single Family Residence
Built in 1912
2,450 Square Feet Lot
$-- Zestimate®
C$300/sqft
C$-- HOA
What's special
Corner lotBeautiful tree-lined streetsSpacious versatile top-floor loftCharming sloped ceilingsInviting spaceTwo established legal suites
- 1 day
- 16
- 0
Zillow last checked:
Listing updated:
Listed by:
Candace Epp Realty Prof. Corp.,
Boyes Group Realty Inc.
Source: Saskatchewan REALTORS® Association,MLS®#: SK053003Originating MLS®#: Saskatchewan REALTORS Association
Facts & features
Interior
Bedrooms & bathrooms
- Bedrooms: 4
- Bathrooms: 2
Primary bedroom
- Description: Flooring: Laminate
- Level: Second
- Dimensions: 10.10 x 10.70
Bedroom
- Description: Flooring: Plank,Vinyl
- Level: Main
- Dimensions: 11.50 x 11.10
Bedroom
- Description: Flooring: Plank,Vinyl
- Level: Main
- Dimensions: 11.90 x 7.60
Bedroom
- Description: Flooring: Laminate
- Level: Third
- Dimensions: 23.80 x 10.20
Bathroom
- Description: Flooring: Tile
- Features: Three Piece Bathroom
- Level: Main
- Dimensions: 16.10 x 9.10
Bathroom
- Description: Flooring: Tile
- Features: Four Piece Bathroom
- Level: Second
- Dimensions: 7.11 x 7.30
Kitchen
- Description: Flooring: Plank,Vinyl
- Level: Main
- Dimensions: 12.00 x 12.90
Kitchen
- Description: Flooring: Laminate
- Level: Second
- Dimensions: 15.50 x 10.50
Living room
- Description: Flooring: Plank,Vinyl
- Level: Main
- Dimensions: 11.40 x 14.40
Living room
- Description: Flooring: Laminate
- Level: Second
- Dimensions: 13.10 x 10.50
Other
- Description: Flooring: Concrete
- Level: Basement
- Dimensions: 36.00 x 24.50
Heating
- Forced Air, Natural Gas
Appliances
- Included: Gas Water Heater, Dryer, Dishwasher, Microwave Hood Fan, Refrigerator, Stove, Washer
Features
- Kitchen Exhaust Fan
- Basement: Full,Unfinished
Interior area
- Total interior livable area: 1,532 sqft
Video & virtual tour
Property
Parking
- Details: ,
Features
- Fencing: Fenced
Lot
- Size: 2,450 Square Feet
- Dimensions: 35.00 x 70
- Features: Corner Lot, Back Yard, Front Yard
Construction
Type & style
- Home type: SingleFamily
- Architectural style: Two and One Half Story
- Property subtype: Single Family Residence
Materials
- Vinyl Siding, Wood Frame
- Foundation: Concrete Perimeter
- Roof: Asphalt,Shingle
Condition
- Year built: 1912
Community & HOA
Community
- Subdivision: Nutana
Location
- Region: Saskatoon
Financial & listing details
- Price per square foot: C$300/sqft
- Annual tax amount: C$3,277
- Date on market: 11/10/2026
- Ownership: Freehold
Price history
| Date | Event | Price |
|---|---|---|
| 11/10/2026 | Listed for sale | C$460,000C$300/sqft |
Source: Saskatchewan REALTORS® Association #SK053003 Report a problem | ||
Public tax history
Tax history is unavailable.
Climate risks
Neighborhood: Nutana
Nearby schools
GreatSchools rating
No schools nearby
We couldn't find any schools near this home.
Similar homes
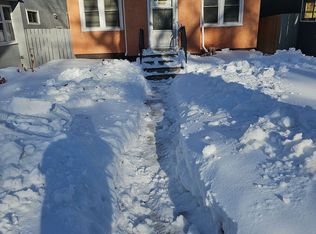
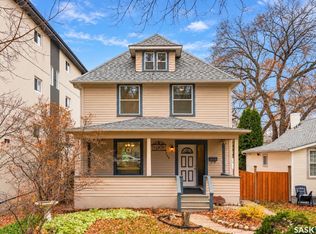
- C$499,9003 bd2 ba1.9k sqft518 10th Street E, Saskatoon, SK S7N 0E2For Sale
 MLS ID #SK053058, Lacey Cossette, Realty Executives Saskatoon. Saskatchewan REALTORS® Association
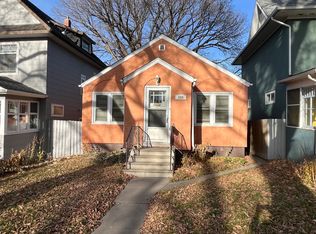
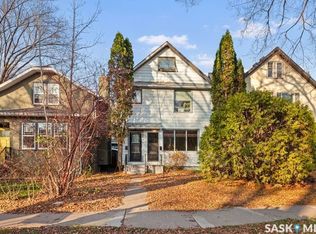
- C$484,9003 bd3 ba1.7k sqft704 McPherson Avenue, Saskatoon, SK S7N 0X8For Sale
 MLS ID #SK052374, Dawn Foord, TRCG The Realty Consultants Group. Saskatchewan REALTORS® Association
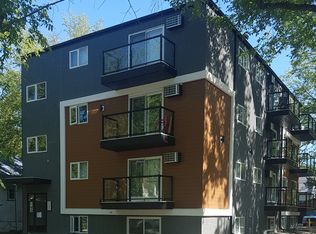
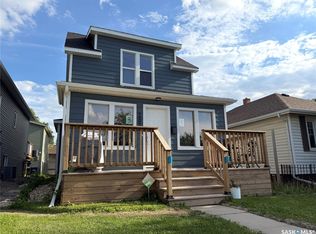
- C$499,9006 bd3 ba1.8k sqft829 Main Street E, Saskatoon, SK S7H 0K2For Sale
 MLS ID #SK052906, Scott McLeod, Realty Executives Saskatoon. Saskatchewan REALTORS® Association
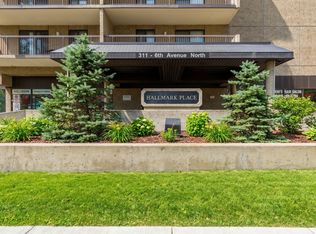
- C$454,9005 bd3 ba1.5k sqft203 8th Street W, Saskatoon, SK S7M 0B7For Sale
 MLS ID #SK050153, Sean Wilson, RE/MAX Saskatoon. Saskatchewan REALTORS® Association
