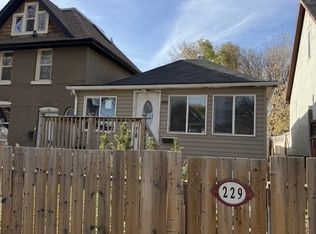
Welcome to 229 Avenue H North, a stunning Victorian character home in the mature neighbourhood of Westmount. Blending timeless charm with modern updates, this home features hardwood floors throughout, high ceilings, and abundant natural light. Beautiful craftsmanship is showcased throughout the home, with remarkable original woodwork and trim, including an original oak-beamed ceiling in the dining room. Modern comforts include solar panels, central air conditioning, and a gas fireplace, along with plumbing and electrical improvements completed over the years. The second floor offers three bedrooms and a sunroom that provides a bright retreat. The beautiful third-floor loft offers city views and the flexibility to be used as a bedroom or additional living space. The basement features a non-conforming suite with a separate entrance. Outside, the private, fenced backyard creates an inviting setting for outdoor dining and entertaining, with rear parking for a vehicle or RV. Located just a 10–15 minute walk from downtown dining and entertainment, this distinctive home offers character, comfort, and convenience in an established setting.
Active
C$419,900
229 H Avenue N, Saskatoon, SK S7L 2B8
5beds
2baths
1,360sqft
Single Family Residence
Built in 1912
3,650 Square Feet Lot
$-- Zestimate®
C$309/sqft
C$-- HOA
What's special
Stunning victorian character homeHardwood floors throughoutHigh ceilingsAbundant natural lightSolar panelsCentral air conditioningGas fireplace
- 8 hours
- 9
- 0
Zillow last checked:
Listing updated:
Listed by:
Ryan Bamford,
Coldwell Banker Signature
Source: Saskatchewan REALTORS® Association,MLS®#: SK052491Originating MLS®#: Saskatchewan REALTORS Association
Facts & features
Interior
Bedrooms & bathrooms
- Bedrooms: 5
- Bathrooms: 2
Primary bedroom
- Description: Flooring: Hardwood
- Level: Third
- Dimensions: 12.10 x 18.90
Bedroom
- Description: Flooring: Hardwood
- Level: Second
- Dimensions: 9.70 x 12.60
Bedroom
- Description: Flooring: Hardwood
- Level: Second
- Dimensions: 7.11 x 12.50
Bedroom
- Description: Flooring: Hardwood
- Level: Second
- Dimensions: 9.10 x 10.60
Bedroom
- Description: Flooring: Carpet
- Level: Basement
- Dimensions: 8.50 x 11.60
Bathroom
- Description: Flooring: Linoleum
- Features: Four Piece Bathroom
- Level: Second
- Dimensions: 9.70 x 8.90
Bathroom
- Description: Flooring: Ceramic Tile
- Features: Four Piece Bathroom
- Level: Basement
Dining room
- Description: Flooring: Hardwood
- Level: Main
- Dimensions: 9.80 x 15.10
Foyer
- Description: Flooring: Hardwood
- Level: Main
- Dimensions: 4.30 x 6.10
Kitchen
- Description: Flooring: Laminate
- Level: Main
- Dimensions: 8.90 x 19.50
Kitchen
- Description: Flooring: Ceramic Tile
- Level: Basement
- Dimensions: 5.00 x 12.20
Laundry
- Level: Basement
Living room
- Description: Flooring: Hardwood
- Level: Main
- Dimensions: 15.50 x 11.11
Living room
- Description: Flooring: Carpet
- Level: Basement
- Dimensions: 10.60 x 12.10
Utility room
- Description: Flooring: Concrete
- Level: Basement
Heating
- Forced Air, Natural Gas
Cooling
- Central Air
Appliances
- Included: Gas Water Heater, Dryer, Dishwasher, Refrigerator, Stove, Washer
Features
- Basement: Finished,Partial
- Number of fireplaces: 1
- Fireplace features: Gas
Interior area
- Total interior livable area: 1,360 sqft
Property
Parking
- Total spaces: 1
- Parking features: RV Access/Parking
- Details: ,
Features
- Patio & porch: Deck
- Fencing: Fenced
Lot
- Size: 3,650 Square Feet
- Dimensions: 25.00 x 146
- Features: Rectangular, Rectangular Lot, Front Yard, Garden, Trees
Details
- Additional structures: Shed(s)
Construction
Type & style
- Home type: SingleFamily
- Architectural style: Two and One Half Story
- Property subtype: Single Family Residence
Materials
- Wood Frame
- Foundation: Concrete Perimeter
- Roof: Asphalt,Shingle
Condition
- Year built: 1912
Community & HOA
Community
- Subdivision: Westmount
Location
- Region: Saskatoon
Financial & listing details
- Price per square foot: C$309/sqft
- Annual tax amount: C$2,525
- Date on market: 11/5/2026
- Ownership: Freehold
Price history
| Date | Event | Price |
|---|---|---|
| 11/5/2026 | Listed for sale | C$419,900+27.3%C$309/sqft |
Source: Saskatchewan REALTORS® Association #SK052491 Report a problem | ||
| 2/10/2021 | Listing removed | -- |
Source: Saskatchewan REALTORS® Association Report a problem | ||
| 12/4/2020 | Listed for sale | C$329,900C$243/sqft |
Source: Realty Executives Saskatoon #SK834904 Report a problem | ||
Public tax history
Tax history is unavailable.
Climate risks
Neighborhood: Westmount
Nearby schools
GreatSchools rating
No schools nearby
We couldn't find any schools near this home.

Similar homes
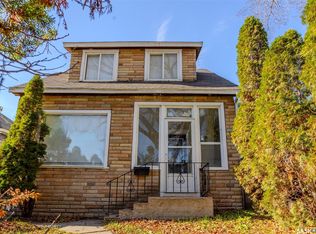
- C$409,5005 bd3 ba1.5k sqft55 Jordan Place, Saskatoon, SK S7L 4J2For Sale
 MLS ID #SK052448, Numaan Shafqat, Realty Executives Saskatoon. Saskatchewan REALTORS® Association
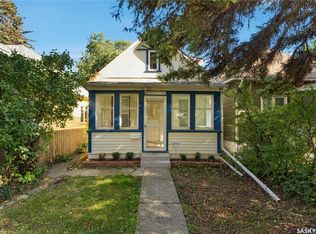
- C$399,0003 bd2 ba1.4k sqft517 Rusholme Road, Saskatoon, SK S7L 0G5For Sale
 MLS ID #SK052261, Kendra Rodych, Coldwell Banker Signature. Saskatchewan REALTORS® Association
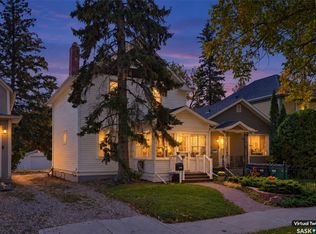
- C$399,9005 bd4 ba1.3k sqft317 G Avenue S, Saskatoon, SK S7M 1V2For Sale
 MLS ID #SK051422, Gregg Bamford, Coldwell Banker Signature. Saskatchewan REALTORS® Association
- C$319,9004 bd2 ba1.1k sqft402 R Avenue N, Saskatoon, SK S7L 0Y1For Sale
 MLS ID #SK052557, Jillian Bird, RE/MAX Saskatoon. Saskatchewan REALTORS® Association
