Welcome to 102 Bence Crescent! Homes this well cared for don't come along very often! Lovingly maintained by its original owners, this immaculate 1,180 sq. ft. bungalow is a wonderful example of true pride of ownership. Situated on a quiet, tree-lined crescent in Westview Heights, close to parks and schools, this home offers a fantastic combination of location, condition, and thoughtful updates.
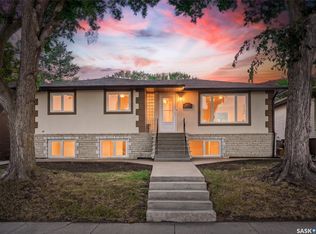
The attractive brick exterior and beautifully maintained yard create great curb appeal, while inside you'll find a warm, welcoming home that has been exceptionally well looked after. The main floor features a spacious living room, bright kitchen with a convenient pantry, dining area with direct access to the deck, three bedrooms, a full bathroom, and a 2-piece ensuite off the primary bedroom.
The fully developed basement offers even more living space, with a spacious family room complete with a wet bar, a versatile area ideal for a home office, workout space, or hobbies, an additional bedroom (window may not meet current egress requirements), laundry, and plenty of storage.
Important updates over the years include windows, carpeting, bathroom improvements, shingles (approximately 6 years old), and mechanical systems (approximately 5 years old).
Outside, the beautifully maintained 55' x 110' corner lot offers a fenced backyard, lovely landscaping, and a deck to enjoy the outdoors. The oversized single detached garage is insulated with room for a workshop, while the additional parking area provides space for an RV, boat, or other recreational toys.
This is one of those homes you really need to see to appreciate. Exceptionally clean, meticulously maintained, and clearly loved from day one, 102 Bence Crescent is ready for its next chapter! Be sure to explore the virtual tour!
Active
C$439,000
102 Bence Crescent, Saskatoon, SK S7L 4J1
4beds
2baths
1,180sqft
Single Family Residence
Built in 1967
6,050 Square Feet Lot
$-- Zestimate®
C$372/sqft
C$-- HOA
What's special
Quiet tree-lined crescentAttractive brick exteriorBeautifully maintained yardGreat curb appealWarm welcoming homeBright kitchenConvenient pantry
- 9 days
- 119
- 4
Zillow last checked:
Listing updated:
Listed by:
Candace Epp Realty Prof. Corp.,
Boyes Group Realty Inc.
Source: Saskatchewan REALTORS® Association,MLS®#: SK052036Originating MLS®#: Saskatchewan REALTORS Association
Facts & features
Interior
Bedrooms & bathrooms
- Bedrooms: 4
- Bathrooms: 2
Primary bedroom
- Description: Flooring: Carpet
- Level: Main
- Dimensions: 11.10 x 13.40
Bedroom
- Description: Flooring: Carpet
- Level: Main
- Dimensions: 8.40 x 10.11
Bedroom
- Description: Flooring: Carpet
- Level: Main
- Dimensions: 8.70 x 10.11
Bedroom
- Description: Flooring: Carpet
- Level: Basement
- Dimensions: 10.70 x 13.10
Other
- Description: Flooring: Linoleum
- Features: Two Piece Bathroom
- Level: Main
Bathroom
- Description: Flooring: Linoleum
- Features: Four Piece Bathroom
- Level: Main
Den
- Description: Flooring: Linoleum
- Level: Basement
- Dimensions: 14.30 x 13.70
Dining room
- Level: Main
- Dimensions: 9.10 x 13.40
Kitchen
- Description: Flooring: Linoleum
- Level: Main
- Dimensions: 12.00 x 10.00
Living room
- Description: Flooring: Carpet
- Level: Main
- Dimensions: 15.60 x 14.40
Recreation
- Description: Flooring: Carpet
- Level: Basement
- Dimensions: 26.80 x 13.40
Storage room
- Description: Flooring: Linoleum
- Level: Basement
- Dimensions: 15.11 x 13.10
Storage room
- Description: Flooring: Linoleum
- Level: Basement
- Dimensions: 10.10 x 9.80
Heating
- Forced Air, Natural Gas
Cooling
- Central Air
Appliances
- Included: Gas Water Heater, Dryer, Dishwasher, Freezer, Microwave, Refrigerator, Stove, Washer
Features
- Window Treatments
- Windows: Window Treatments
- Basement: Full,Finished
Interior area
- Total interior livable area: 1,180 sqft
Video & virtual tour
Property
Parking
- Total spaces: 5
- Parking features: Concrete, Driveway, Detached, One Car Garage, RV Access/Parking, Garage Door Opener
- Garage spaces: 1
- Has uncovered spaces: Yes
- Details: Concrete Drive, Garage Door Remote Num:1
Features
- Patio & porch: Patio
- Exterior features: Irrigation Sprinklers
- Fencing: Fenced
Lot
- Size: 6,050 Square Feet
- Dimensions: 55.00 x 110
- Features: Corner Lot, Back Yard, Front Yard, Sprinklers In Ground, Trees
Construction
Type & style
- Home type: SingleFamily
- Architectural style: Bungalow
- Property subtype: Single Family Residence
Materials
- Brick, Wood Frame
- Foundation: Concrete Perimeter
- Roof: Asphalt,Shingle
Condition
- Year built: 1967
Community & HOA
Community
- Subdivision: Westview Heights
Location
- Region: Saskatoon
Financial & listing details
- Price per square foot: C$372/sqft
- Annual tax amount: C$3,165
- Date on market: 10/27/2026
- Ownership: Freehold
Price history
| Date | Event | Price |
|---|---|---|
| 10/27/2026 | Listed for sale | C$439,000C$372/sqft |
Source: Saskatchewan REALTORS® Association #SK052036 Report a problem | ||
Public tax history
Tax history is unavailable.
Climate risks
Neighborhood: Westview
Nearby schools
GreatSchools rating
No schools nearby
We couldn't find any schools near this home.

Similar homes
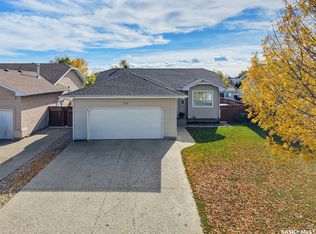
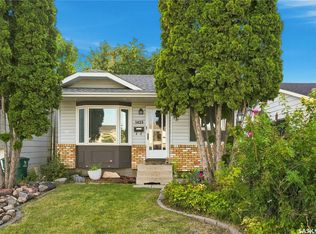
- C$409,5005 bd3 ba1.5k sqft55 Jordan Place, Saskatoon, SK S7L 4J2For Sale
 MLS ID #SK052448, Numaan Shafqat, Realty Executives Saskatoon. Saskatchewan REALTORS® Association
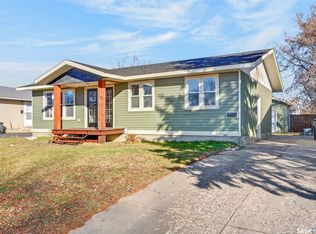
- C$399,0003 bd2 ba1k sqft6 PATTERSON Crescent, Saskatoon, SK S7L 4Z9For Sale
 MLS ID #SK052591, Aaron Wright, RE/MAX Saskatoon. Saskatchewan REALTORS® Association
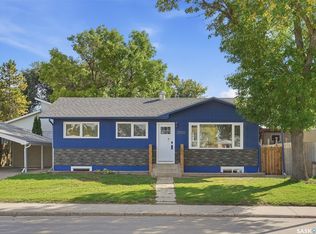
- C$430,0004 bd2 ba936 sqft3805 Diefenbaker Drive, Saskatoon, SK S7L 5C6For Sale
 MLS ID #SK052116, Bradley Dao, Boyes Group Realty Inc.. Saskatchewan REALTORS® Association
- C$449,9004 bd2 ba1k sqft517 O Avenue N, Saskatoon, SK S7L 2V4For Sale
 MLS ID #SK051762, Dominic Montpetit, RE/MAX Saskatoon. Saskatchewan REALTORS® Association
