Welcome to 2711 Rusholme Rd.This well cared for 1040sqft bungalow has had many upgrades over the past few years and is ready for a new owner to love it! Tucked in the back corner of Mount Royal you will find this wonderful gem that features 5 bedrooms and 2 bathrooms. Perfect starter, revenue or down sizer home for anyone in the market! Main floor has original hardwood floors in the living and dining area. 3 bedrooms on the main with laundry currently occupying a bedroom but could easily be moved to the basement if so desired. Upgraded bath with jetted tub and surround. Original kitchen with white appliances. Basement boasts an open family area, 2 bedrooms and 3pc bath. Old school bar and gas fireplace for those cold winter nights!It also features under the stairs cold storage and a huge storage area that could be laundry as well. Extra's include, new C/A in 2026, C/V, newer front trex deck, underground sprinklers, newer vinyl siding, windows in 2016, newer shingles and front door, water heater, huge storage shed, gas bbq hook up, 16x26 heated detached garage with 220 plug, awesome lot with huge south facing patio and no neighbors on one side, behind or out front! Park and schools very close by and not much through traffic! Don't miss out on this wonderful home! Call your favorite Realtor for a private viewing today!
Active
C$359,900
2711 Rusholme Road, Saskatoon, SK S7L 0H3
5beds
2baths
1,040sqft
Single Family Residence
Built in 1960
5,945 Square Feet Lot
$-- Zestimate®
C$346/sqft
C$-- HOA
What's special
Old school barGas fireplaceHuge storage areaNewer front trex deckUnderground sprinklersNewer vinyl sidingHuge storage shed
- 21 hours
- 17
- 3
Zillow last checked:
Listing updated:
Listed by:
Dave Price,
Century 21 Fusion
Source: Saskatchewan REALTORS® Association,MLS®#: SK052148Originating MLS®#: Saskatchewan REALTORS Association
Facts & features
Interior
Bedrooms & bathrooms
- Bedrooms: 5
- Bathrooms: 2
Primary bedroom
- Description: Flooring: Carpet
- Level: Main
- Dimensions: 12.00 x 10.60
Bedroom
- Description: Flooring: Linoleum
- Level: Main
- Dimensions: 10.30 x 10.00
Bedroom
- Description: Flooring: Carpet
- Level: Main
- Dimensions: 10.40 x 8.60
Bedroom
- Description: Flooring: Carpet
- Level: Basement
- Dimensions: 12.00 x 10.90
Bedroom
- Description: Flooring: Carpet
- Level: Basement
- Dimensions: 9.11 x 9.50
Bathroom
- Description: Flooring: Linoleum
- Features: Four Piece Bathroom
- Level: Main
Bathroom
- Description: Flooring: Linoleum
- Features: Three Piece Bathroom
- Level: Basement
Dining room
- Description: Flooring: Hardwood
- Level: Main
- Dimensions: 9.00 x 8.00
Family room
- Description: Flooring: Carpet
- Level: Basement
- Dimensions: 23.00 x 11.10
Kitchen
- Description: Flooring: Linoleum
- Level: Main
- Dimensions: 11.20 x 7.00
Laundry
- Description: Flooring: Linoleum
- Level: Main
Living room
- Description: Flooring: Hardwood
- Level: Main
- Dimensions: 13.80 x 11.90
Utility room
- Description: Flooring: Linoleum
- Level: Basement
- Dimensions: 11.80 x 9.90
Heating
- Forced Air, Natural Gas
Cooling
- Central Air
Appliances
- Included: Gas Water Heater, Dryer, Freezer, Refrigerator, Stove, Washer
Features
- Central Vacuum, Window Treatments
- Windows: Window Treatments
- Basement: Full,Finished
- Number of fireplaces: 1
- Fireplace features: Gas
Interior area
- Total interior livable area: 1,040 sqft
Property
Parking
- Total spaces: 3
- Parking features: Concrete, Driveway, Detached, One Car Garage, Heated Garage, Garage Door Opener
- Garage spaces: 1
- Has uncovered spaces: Yes
- Details: Concrete Drive, Double Drive,
Features
- Patio & porch: Deck, Patio
- Exterior features: Irrigation Sprinklers
- Fencing: Fenced
Lot
- Size: 5,945 Square Feet
- Features: Back Yard, Front Yard, Garden, Sprinklers In Ground, Trees
Details
- Additional structures: Shed(s)
Construction
Type & style
- Home type: SingleFamily
- Architectural style: Bungalow
- Property subtype: Single Family Residence
Materials
- Stone Veneer, Vinyl Siding, Wood Frame
- Foundation: Concrete Perimeter
- Roof: Asphalt,Shingle
Condition
- Year built: 1960
Utilities & green energy
- Electric: 220 Volts
Community & HOA
Community
- Subdivision: Mount Royal SA
Location
- Region: Saskatoon
Financial & listing details
- Price per square foot: C$346/sqft
- Annual tax amount: C$2,682
- Date on market: 10/28/2026
- Ownership: Freehold
Price history
| Date | Event | Price |
|---|---|---|
| 10/28/2026 | Listed for sale | C$359,900C$346/sqft |
Source: Saskatchewan REALTORS® Association #SK052148 Report a problem | ||
Public tax history
Tax history is unavailable.
Climate risks
Neighborhood: Mount Royal
Nearby schools
GreatSchools rating
No schools nearby
We couldn't find any schools near this home.

Similar homes
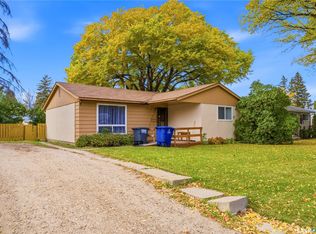
- C$349,9005 bd2 ba919 sqft3817 Diefenbaker Drive, Saskatoon, SK S7L 5C6For Sale
 MLS ID #SK052173, Zach Smith, TRCG The Realty Consultants Group. Saskatchewan REALTORS® Association
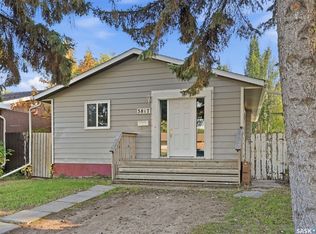
- C$334,9005 bd2 ba998 sqft600 Walmer Road, Saskatoon, SK S7L 0E2For Sale
 MLS ID #SK052059, Mark Prebble, Derrick Stretch Realty Inc.. Saskatchewan REALTORS® Association
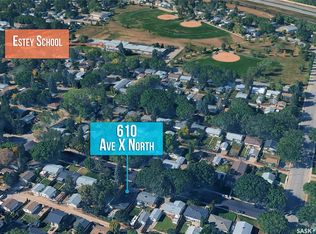
- C$349,9003 bd1 ba970 sqft605 X Avenue N, Saskatoon, SK S7L 3K2For Sale
 MLS ID #SK051282, Sean Wilson, RE/MAX Saskatoon. Saskatchewan REALTORS® Association
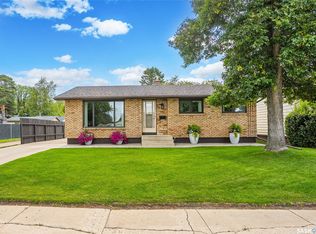
- C$439,0004 bd2 ba1.1k sqft102 Bence Crescent, Saskatoon, SK S7L 4J1For Sale
 MLS ID #SK052036, Candace Epp Realty Prof. Corp., Boyes Group Realty Inc.. Saskatchewan REALTORS® Association
