Welcome to 836 Avenue K N, a completely transformed 1.5-storey home in Westmount that has been fully renovated from the basement to the upper level—stepping inside feels almost like walking into a brand-new house! Highlighted by fresh modern finishes and some newer windows, this turnkey 5-bedroom, 4-bathroom property offers exceptional space and versatility across three finished levels. The main floor features a spacious living and dining area, an updated kitchen with a central island table, and two generous bedrooms, including a primary retreat with its own full ensuite bath. Upstairs on the second level, you will find a comfortable third bedroom alongside a flexible bonus room ideal for a home office, play area, or TV lounge. Downstairs, the fully finished basement adds two more well-sized bedrooms, a convenient half bath, a spacious laundry area, and a large utility room with abundant storage space. Outside, enjoy a massive backyard with endless room for kids, pets, or summer entertaining, complete with a single insulated garage. Ideally situated close to Westmount School, Bedford Road Collegiate, Pierre Radisson Park and Dog Park, Saskatchewan Polytechnic, and local shopping and transit corridors, this move-in-ready gem checks every box—book your private showing today!
Active
C$389,900
836 K Avenue N, Saskatoon, SK S7L 2N1
5beds
4baths
932sqft
Single Family Residence
Built in 1961
5,031 Square Feet Lot
$-- Zestimate®
C$418/sqft
C$-- HOA
What's special
Fresh modern finishesNewer windowsFully finished basementSpacious laundry areaSingle insulated garage
- 15 hours
- 13
- 0
Zillow last checked:
Listing updated:
Listed by:
Ronald R Borines,
Realty ONE Group Dynamic
Source: Saskatchewan REALTORS® Association,MLS®#: SK051403Originating MLS®#: Saskatchewan REALTORS Association
Facts & features
Interior
Bedrooms & bathrooms
- Bedrooms: 5
- Bathrooms: 4
Bedroom
- Description: Flooring: Laminate
- Level: Main
- Dimensions: 12.00 x 8.00
Other
- Description: Flooring: Vinyl
- Features: Four Piece Bathroom
- Level: Main
Laundry
- Description: Flooring: Laminate
- Level: Basement
- Dimensions: 12.10 x 7.70
Living room
- Description: Flooring: Laminate
- Level: Main
- Dimensions: 11.70 x 9.70
Heating
- Forced Air, Hot Water, Natural Gas
Appliances
- Included: Gas Water Heater, Built-In Oven, Dryer, Dishwasher, Microwave Hood Fan, Refrigerator, Stove, Washer
Features
- Basement: Full,Finished
Interior area
- Total interior livable area: 932 sqft
Property
Parking
- Total spaces: 3
- Parking features: Concrete, Driveway, Detached, One Car Garage
- Garage spaces: 1
- Has uncovered spaces: Yes
- Details: Concrete Drive,
Features
- Patio & porch: Patio
Lot
- Size: 5,031 Square Feet
- Dimensions: 43.00 x 117
- Features: Irregular Lot, Back Yard, Front Yard, Trees
Construction
Type & style
- Home type: SingleFamily
- Architectural style: One and One Half Story
- Property subtype: Single Family Residence
Materials
- Vinyl Siding, Wood Frame
- Foundation: Concrete Perimeter
- Roof: Asphalt,Shingle
Condition
- Year built: 1961
Community & HOA
Community
- Subdivision: Westmount
Location
- Region: Saskatoon
Financial & listing details
- Price per square foot: C$418/sqft
- Annual tax amount: C$2,111
- Date on market: 10/18/2026
- Ownership: Freehold
Price history
| Date | Event | Price |
|---|---|---|
| 10/19/2026 | Listed for sale | C$389,900C$418/sqft |
Source: Saskatchewan REALTORS® Association #SK051403 Report a problem | ||
Public tax history
Tax history is unavailable.
Climate risks
Neighborhood: Westmount
Nearby schools
GreatSchools rating
No schools nearby
We couldn't find any schools near this home.
Similar homes
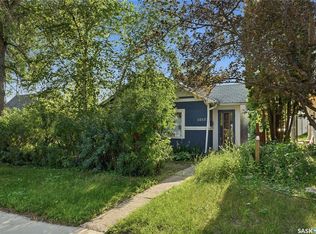
- C$400,0004 bd2 ba1k sqft1108 Tiffin Crescent, Saskatoon, SK S7L 3R3For Sale
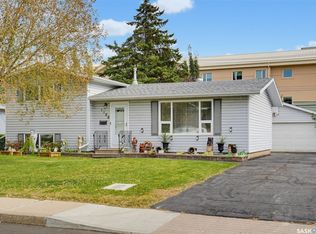 MLS ID #SK050970, Tanya LaRose, Royal LePage Varsity. Saskatchewan REALTORS® Association
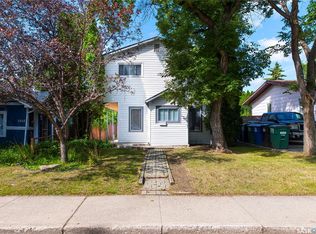
- C$459,9004 bd2 ba1k sqft517 O Avenue N, Saskatoon, SK S7L 2V4For Sale
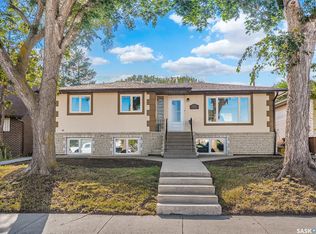 MLS ID #SK051125, Dominic Montpetit, RE/MAX Saskatoon. Saskatchewan REALTORS® Association
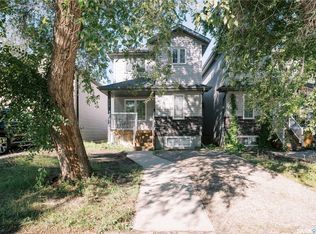
- C$329,9006 bd2 ba1k sqft410 P Avenue N, Saskatoon, SK S7L 2V9For Sale
 MLS ID #SK051378, Harsimranpal Singh, Boyes Group Realty Inc.. Saskatchewan REALTORS® Association
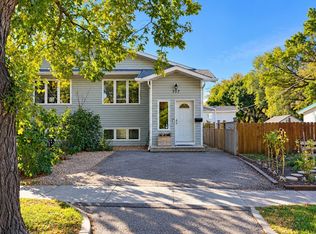
- C$382,0006 bd2 ba1.1k sqft451 R Avenue S, Saskatoon, SK S7M 2Z4For Sale
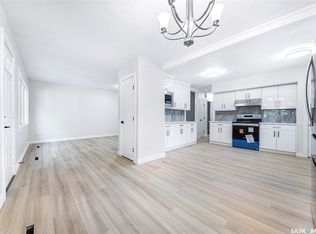 MLS ID #SK050552, Priyanka Nandi, RE/MAX Saskatoon. Saskatchewan REALTORS® Association
