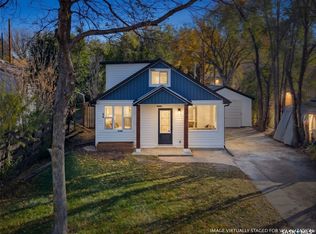
Welcome to 621 31st Street West, where character, charm, and a little bit of history come together in the heart of Caswell Hill! Built in 1921, this adorable 1½-storey home has been around long enough to know a thing or two about good living, and it's only gotten better with age! Situated on a corner lot just a block from beautiful Ashworth Holmes Park, this 885 sq. ft. home offers 2 bedrooms, 1 bathroom, and plenty of personality. Inside, you'll find a cozy living room, spacious dining area, and a functional kitchen featuring an island, pantry, and tiled backsplash. Upstairs, the spacious primary bedroom showcases charming sloped ceilings and built-in storage, while a second bedroom and four-piece bathroom complete the level. Numerous updates over the years include luxury vinyl plank flooring upstairs, refreshed interior and exterior paint, upgraded 100-amp electrical service, reverse osmosis water filtration, and updated fixtures and ceiling fans. Outside, the classic white picket fence, mature trees, beautiful landscaping, and established perennials create the kind of curb appeal that makes you slow down for a second look. The updated deck is perfect for summer evenings, morning coffees, or pretending you're going to read that book you've been meaning to finish. And let's not forget the heated double detached garage with convenient side street access, because even your vehicles deserve a little comfort during Saskatchewan winters! Full of warmth, charm, and thoughtful improvements, this is one of those homes that proves you don't need to be big to make a lasting impression. Come see for yourself!
Active
C$299,900
621 31st Street W, Saskatoon, SK S7L 0R4
2beds
1baths
885sqft
Single Family Residence
Built in 1921
126 Square Feet Lot
$-- Zestimate®
C$339/sqft
C$-- HOA
What's special
Corner lotSpacious dining areaTiled backsplashSpacious primary bedroomCharming sloped ceilingsBuilt-in storageClassic white picket fence
- 23 hours
- 15
- 0
Zillow last checked:
Listing updated:
Listed by:
Shawn Johnson,
RE/MAX Saskatoon,
Logan Johnson,
RE/MAX Saskatoon
Source: Saskatchewan REALTORS® Association,MLS®#: SK051710Originating MLS®#: Saskatchewan REALTORS Association
Facts & features
Interior
Bedrooms & bathrooms
- Bedrooms: 2
- Bathrooms: 1
Primary bedroom
- Description: Flooring: Plank,Vinyl
- Level: Second
- Dimensions: 11.07 x 21.00
Bedroom
- Description: Flooring: Laminate
- Level: Main
- Dimensions: 8.00 x 9.11
Bathroom
- Description: Flooring: Linoleum
- Features: Four Piece Bathroom
- Level: Main
Dining room
- Description: Flooring: Laminate
- Level: Main
- Dimensions: 10.07 x 9.06
Kitchen
- Description: Flooring: Cork
- Level: Main
- Dimensions: 11.08 x 10.07
Living room
- Description: Flooring: Laminate
- Level: Main
- Dimensions: 10.11 x 14.01
Other
- Description: Flooring: Concrete
- Level: Basement
Heating
- Forced Air, Natural Gas
Appliances
- Included: Gas Water Heater, Dryer, Microwave, Portable Air Conditioning Unit(s), Refrigerator, Stove, Water Purifier, Washer
Features
- Kitchen Exhaust Fan, Window Treatments
- Windows: Window Treatments
- Basement: Partial,Unfinished
Interior area
- Total interior livable area: 885 sqft
Property
Parking
- Total spaces: 2
- Parking features: Detached, Two Car Garage, Heated Garage, Garage Door Opener
- Garage spaces: 2
- Details: , Garage Door Remote Num:1
Features
- Patio & porch: Deck
- Fencing: Fenced
Lot
- Size: 126 Square Feet
- Dimensions: 27.46
- Features: Corner Lot, Rectangular, Rectangular Lot, Back Yard, Front Yard, Garden, Trees
Details
- Additional structures: Shed(s)
- Other equipment: Reverse Osmosis System
Construction
Type & style
- Home type: SingleFamily
- Architectural style: One and One Half Story
- Property subtype: Single Family Residence
Materials
- Wood Frame
- Foundation: Concrete Perimeter
- Roof: Asphalt,Shingle
Condition
- Year built: 1921
Community & HOA
Community
- Subdivision: Caswell Hill
Location
- Region: Saskatoon
Financial & listing details
- Price per square foot: C$339/sqft
- Annual tax amount: C$1,933
- Date on market: 10/22/2026
- Ownership: Freehold
Price history
| Date | Event | Price |
|---|---|---|
| 10/22/2026 | Listed for sale | C$299,900C$339/sqft |
Source: Saskatchewan REALTORS® Association #SK051710 Report a problem | ||
Public tax history
Tax history is unavailable.
Climate risks
Neighborhood: Caswell Hill
Nearby schools
GreatSchools rating
No schools nearby
We couldn't find any schools near this home.


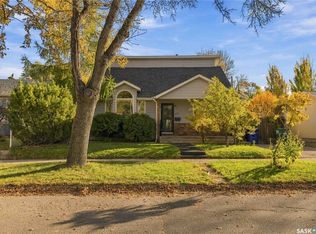
Similar homes
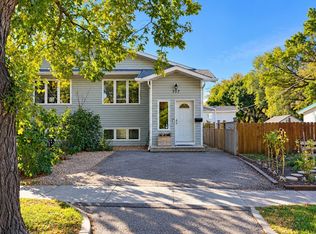
- C$304,9002 bd1 ba812 sqft720 Walmer Road, Saskatoon, SK S7L 0E4For Sale
 MLS ID #SK051444, Mike Gingerich, Realty Executives Saskatoon. Saskatchewan REALTORS® Association
- C$299,0003 bd2 ba844 sqft420 I Avenue S, Saskatoon, SK S7M 1Y4For Sale
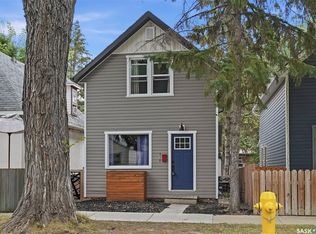 MLS ID #SK049833, Jon Aschenbrener, Realty Executives Saskatoon. Saskatchewan REALTORS® Association
- C$284,9002 bd1 ba1.1k sqft510 5th Avenue N #801, Saskatoon, SK S7K 2R2For Sale
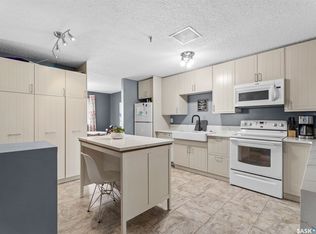 MLS ID #SK051472, Allan J Didur, Realty Executives Saskatoon. Saskatchewan REALTORS® Association
- C$389,9005 bd4 ba932 sqft836 K Avenue N, Saskatoon, SK S7L 2N1For Sale
 MLS ID #SK051403, Ronald R Borines, Realty ONE Group Dynamic. Saskatchewan REALTORS® Association
