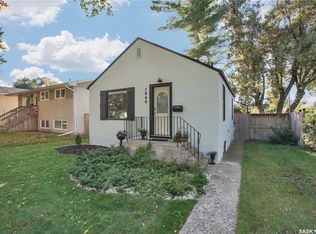
This affordable home sits on a very private and spacious lot with easy access to downtown, Circle Drive and all amenities! The home offers a family friendly layout with a spacious living room at the front of the house and a large eat-in kitchen complete with stainless steel appliances and lots of natural light. The main floor hosts 1 bedroom with a front den space that could be converted back to accommodate a 2nd bedroom. Additionally there is a full bathroom on this floor. The basement provides more living space with a large bedroom, 3pc bath and laundry. Outside you'll love the expansive yard with multiple areas to relax, entertain or play, including a deck, patio and plenty of green space! The double attached garage and 3 car drive provide room for all your vehicles, toys and guest parking! Enjoy all the convenience of this location with schools and parks within walking distance. Be sure to check out this solid family home, call to book your private showing!
Active
C$274,900
2210 20th STREET W, Saskatoon, SK S7M 1B1
2beds
1baths
728sqft
Single Family Residence
Built in 1950
4,870 Square Feet Lot
$-- Zestimate®
C$378/sqft
C$-- HOA
What's special
Large eat-in kitchenStainless steel appliancesLots of natural lightPlenty of green spaceDouble attached garage
- 2 days
- 13
- 0
Zillow last checked:
Listing updated:
Listed by:
Joshua Epp,
Realty Executives Saskatoon
Source: Saskatchewan REALTORS® Association,MLS®#: SK049027Originating MLS®#: Saskatchewan REALTORS® Association
Facts & features
Interior
Bedrooms & bathrooms
- Bedrooms: 2
- Bathrooms: 1
Bedroom
- Features: Room Floor: Laminate
- Level: Main
- Area: 112.5 Square Feet
- Dimensions: 8.4x13.6
Bedroom
- Features: Room Floor: Laminate
- Level: Main
Other
- Features: Room Floor: Linoleum
- Level: Main
Den
- Features: Room Floor: Laminate
- Level: Basement
- Area: 136.88 Square Feet
- Dimensions: 12.2x11.3
Dining room
- Features: Room Floor: Laminate
- Level: Main
- Area: 77.08 Square Feet
- Dimensions: 8.4x9.3
Kitchen
- Features: Room Floor: Tile
- Level: Main
- Area: 108.69 Square Feet
- Dimensions: 11.9x9.3
Laundry
- Features: Room Floor: Concrete
- Level: Basement
Living room
- Features: Room Floor: Laminate
- Level: Main
- Area: 140 Square Feet
- Dimensions: 15x9.4
Other
- Features: Room Floor: Concrete
- Level: Basement
Heating
- Forced Air, Natural Gas
Cooling
- Central Air
Appliances
- Included: Water Heater, Gas Water Heater, Dishwasher Built In, Refrigerator, Exhaust Fan, Stove
Features
- Windows: Window Treatments
- Basement: Full,Finished,Concrete
- Has fireplace: No
Interior area
- Total structure area: 728
- Total interior livable area: 728 sqft
Property
Parking
- Total spaces: 5
- Parking features: 2 Car Detached, Garage Door Opnr/Control(S), Triple Driveway
- Garage spaces: 2
- Has uncovered spaces: Yes
Features
- Patio & porch: Deck
- Exterior features: Garden, Lawn Back, Lawn Front
- Fencing: Fenced
- Frontage length: 65.00
Lot
- Size: 4,870 Square Feet
- Dimensions: 130
Construction
Type & style
- Home type: SingleFamily
- Architectural style: Bungalow
- Property subtype: Single Family Residence
Materials
- Stucco
- Roof: Asphalt
Condition
- Year built: 1950
Community & HOA
Community
- Subdivision: Pleasant Hill
Location
- Region: Saskatoon
Financial & listing details
- Price per square foot: C$378/sqft
- Annual tax amount: C$1,483
- Date on market: 9/22/2026
- Ownership: Freehold
Price history
| Date | Event | Price |
|---|---|---|
| 9/22/2026 | Listed for sale | C$274,900C$378/sqft |
Source: Saskatchewan REALTORS® Association #SK049027 Report a problem | ||
Public tax history
Tax history is unavailable.
Climate risks
Neighborhood: Pleasant Hill
Nearby schools
GreatSchools rating
No schools nearby
We couldn't find any schools near this home.
Similar homes
- C$269,9002 bd2 ba720 sqft201 P AVENUE N, Saskatoon, SK S7L 2V6For Sale
 MLS ID #SK047534, Jan Conrad, Realty Executives Saskatoon. Saskatchewan REALTORS® Association
 - C$299,9003 bd2 ba528 sqft1940 Coy AVENUE, Saskatoon, SK S7M 0J1For Sale
 MLS ID #SK049364, Evan Dunlop, Boyes Group Realty Inc.. Saskatchewan REALTORS® Association
 - C$275,6003 bd2 ba1k sqft215 26th STREET W, Saskatoon, SK S7L 0C3For Sale
 MLS ID #SK049063, Ashley Craik Realty Prof. Corp., Boyes Group Realty Inc.. Saskatchewan REALTORS® Association
 - C$268,9002 bd1 ba1k sqft310 J AVENUE N, Saskatoon, SK S7L 2K2For Sale
 MLS ID #SK048865, Linda Pittner, Royal LePage Saskatoon Real Estate. Saskatchewan REALTORS® Association
