Character, charm, and opportunity await at 2109 20th Street West! This 3-bedroom, 1-bathroom home sits on an oversized lot in Saskatoon's established Pleasant Hill neighbourhood. Featuring the timeless appeal of a classic character home, this property offers plenty of potential for homeowners, investors, or future redevelopment. The large yard provides ample space for gardening, entertaining, or expansion, while the central location offers convenient access to schools, parks, transit, shopping, St. Paul's Hospital, and downtown Saskatoon.
Investors and builders will appreciate the redevelopment potential offered by the generous lot size and favourable zoning. Subject to buyer verification and City of Saskatoon approvals, the property may offer the opportunity for future infill development, including the potential to accommodate two detached homes. Whether you're looking to hold as a rental, renovate, or explore redevelopment possibilities, this property presents exceptional value in a growing area.
A fantastic opportunity to own an affordable home on a sizeable lot with endless possibilities.
Active
C$229,000
2109 20th Street, Saskatoon, SK S7M 1A7
3beds
1baths
840sqft
Single Family Residence
Built in 1912
-- sqft lot
$-- Zestimate®
C$273/sqft
C$-- HOA
What's special
Oversized lotGenerous lot size
- 111 days
- 51
- 1
Zillow last checked:
Listing updated:
Listed by:
Krishna Ambilwade,
Boyes Group Realty Inc.
Source: Saskatchewan REALTORS® Association,MLS®#: SK040474Originating MLS®#: Saskatchewan REALTORS Association
Facts & features
Interior
Bedrooms & bathrooms
- Bedrooms: 3
- Bathrooms: 1
Bedroom
- Description: Flooring: Laminate
- Level: Second
- Dimensions: 7.90 x 9.10
Bedroom
- Description: Flooring: Laminate
- Level: Second
- Dimensions: 11.00 x 10.10
Bedroom
- Description: Flooring: Laminate
- Level: Second
- Dimensions: 9.20 x 7.30
Bathroom
- Description: Flooring: Laminate
- Features: Three Piece Bathroom
- Level: Second
- Dimensions: 10.30 x 7.50
Dining room
- Description: Flooring: Laminate
- Level: Main
- Dimensions: 12.90 x 9.00
Kitchen
- Description: Flooring: Laminate
- Level: Main
- Dimensions: 12.80 x 9.40
Living room
- Description: Flooring: Laminate
- Level: Main
- Dimensions: 12.00 x 9.90
Other
- Description: Flooring: Concrete
- Level: Basement
- Dimensions: 22.40 x 18.40
Heating
- Natural Gas
Features
- Basement: Unfinished
Interior area
- Total interior livable area: 840 sqft
Property
Parking
- Total spaces: 1
- Parking features: Detached, One Car Garage
- Garage spaces: 1
- Details: ,
Construction
Type & style
- Home type: SingleFamily
- Architectural style: Two Story
- Property subtype: Single Family Residence
Materials
- Vinyl Siding
- Foundation: Concrete Perimeter
- Roof: Asphalt,Shingle
Condition
- Year built: 1912
Community & HOA
Community
- Subdivision: Pleasant Hill
Location
- Region: Saskatoon
Financial & listing details
- Price per square foot: C$273/sqft
- Annual tax amount: C$1,371
- Date on market: 6/23/2026
- Ownership: Freehold
Price history
| Date | Event | Price |
|---|---|---|
| 6/23/2026 | Listed for sale | C$229,000C$273/sqft |
Source: Saskatchewan REALTORS® Association #SK040474 Report a problem | ||
Public tax history
Tax history is unavailable.
Climate risks
Neighborhood: Pleasant Hill
Nearby schools
GreatSchools rating
No schools nearby
We couldn't find any schools near this home.
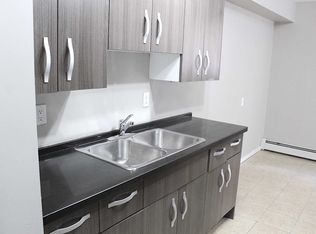
- C$--2 bd1 ba767 sqft2014 20th St W #2-BEDROOM, Saskatoon, SK S7M1A6Off Market
- C$--1 bd1 ba575 sqft2014 20th St W #1-BEDROOM, Saskatoon, SK S7M1A6Off Market
- C$--1 bd1 ba575 sqft2014 20th St W #506430, Saskatoon, SK S7M1A6Off Market

- C$--2 bd1 ba767 sqft2014 20th St W #506431, Saskatoon, SK S7M1A6Off Market
Similar homes
- C$240,0004 bd1 ba1k sqft420 J Avenue N, Saskatoon, SK S7L 2K3For Sale
 MLS ID #SK050780, Derek Morgan, Realty Executives Saskatoon. Saskatchewan REALTORS® Association
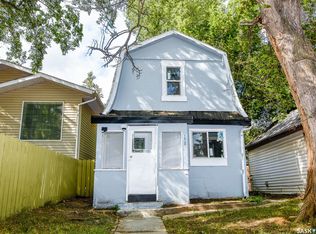
 - C$199,9003 bd1 ba810 sqft1626 19th Street W, Saskatoon, SK S7M 1C6For Sale
 MLS ID #SK047932, Kumar Amit, RE/MAX Saskatoon. Saskatchewan REALTORS® Association
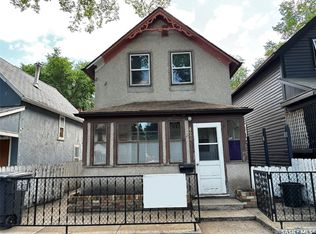
 - C$189,9002 bd1 ba888 sqft428 I Avenue S, Saskatoon, SK S7M 1Y4For Sale
 MLS ID #SK050691, Kevin Goyer, Boyes Group Realty Inc.. Saskatchewan REALTORS® Association
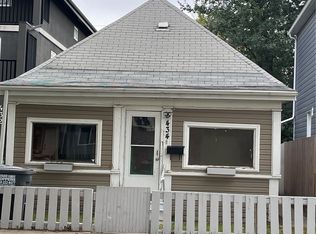
 - C$179,9002 bd1 ba770 sqft434 G Avenue S, Saskatoon, SK S7M 1V7For Sale
 MLS ID #SK050234, Troy Burke, Coldwell Banker Signature. Saskatchewan REALTORS® Association
