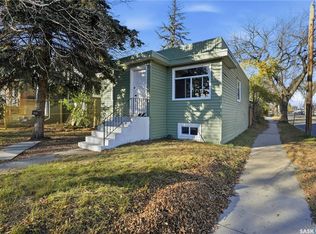
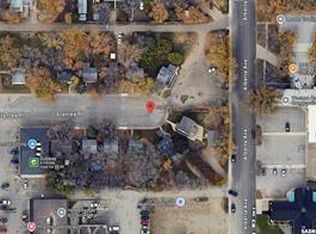
914 sq ft rental property located directly across the street from Saskatchewan Polytechnic. The home has 3 bedrooms and 2 bathrooms and is currently tenanted at $1,600/month plus utilities. Recent updates include new plumbing, electrical, and sewer lines, all completed within the last two years. Bathrooms have been updated with new tubs, toilets, and sinks. There is parking behind the house for up to three vehicles, previously rented out by the owner at $50/month each , a potential additional income stream. The location is walkable to Freshco and Shoppers Drug Mart on 33rd Street, and there's a bus stop just steps away making it convenient for tenants without a vehicle. Also close to campus, which may appeal to student or staff renters. A solid option for an investor looking for an affordable entry-level rental property. Contact your Realtor for more details or to schedule a viewing.
Active
C$209,900
1125 Idylwyld DRIVE N, Saskatoon, SK S7L 0Z8
3beds
2baths
914sqft
Single Family Residence
Built in 1921
4,486 Square Feet Lot
$-- Zestimate®
C$230/sqft
C$-- HOA
What's special
- 13 days |
- 80 |
- 3 |
Zillow last checked:
Listing updated:
Listed by:
Shoshannah Andrews,
eXp Realty,
Charles Andrews,
eXp Realty
Source: Saskatchewan REALTORS® Association,MLS®#: SK044422Originating MLS®#: Saskatchewan REALTORS® Association
Facts & features
Interior
Bedrooms & bathrooms
- Bedrooms: 3
- Bathrooms: 2
Bedroom
- Features: Room Floor: Hardwood
- Level: Main
- Dimensions: 9'3"x10'5"
Bedroom
- Features: Room Floor: Carpet Tiles
- Level: Second
- Dimensions: 16'2"x7'9"
Bedroom
- Features: Room Floor: Concrete
- Level: Basement
- Dimensions: 10'4"x8'11"
Other
- Features: Room Floor: Linoleum
- Level: Main
Other
- Features: Room Floor: Concrete
- Level: Basement
Bonus room
- Features: Room Floor: Carpet Tiles
- Level: Main
- Dimensions: 11'4"x10'2"
Family room
- Features: Room Floor: Concrete
- Level: Basement
- Dimensions: 12'1"x8'3"
Foyer
- Features: Room Floor: Carpet Tiles
- Level: Main
- Dimensions: 15'10"x5'1"
Kitchen
- Features: Room Floor: Hardwood
- Level: Main
- Dimensions: 9'5"x9'
Living room
- Features: Room Floor: Hardwood
- Level: Main
- Dimensions: 12'1"x13'7"
Heating
- Forced Air, Natural Gas
Appliances
- Included: Water Heater Rented, Gas Water Heater, Dryer, Refrigerator, Microwave Hood Fan, Stove, Washer, On Demand Water Heater
Features
- Basement: Partial,Partially Finished,Concrete
- Has fireplace: No
Interior area
- Total structure area: 914
- Total interior livable area: 914 sqft
Property
Parking
- Total spaces: 3
- Parking features: No Garage, Gravel
- Has uncovered spaces: Yes
Features
- Levels: One and One Half
- Stories: 1
- Patio & porch: Deck
- Exterior features: Lawn Back
- Fencing: Fenced
Lot
- Size: 4,486 Square Feet
- Features: Rectangular Lot, Trees/Shrubs
Details
- Additional structures: Shed(s)
Construction
Type & style
- Home type: SingleFamily
- Property subtype: Single Family Residence
Materials
- Wood Siding
- Roof: Asphalt
Condition
- Year built: 1921
Community & HOA
Community
- Subdivision: Caswell Hill
Location
- Region: Saskatoon
Financial & listing details
- Price per square foot: C$230/sqft
- Annual tax amount: C$1,343
- Date on market: 8/4/2026
- Exclusions: Water Softener
- Ownership: Freehold
Price history
| Date | Event | Price |
|---|---|---|
| 8/4/2026 | Listed for sale | C$209,900C$230/sqft |
Source: Saskatchewan REALTORS® Association #SK044422 Report a problem | ||
Public tax history
Tax history is unavailable.
Climate risks
Neighborhood: Caswell Hill
Nearby schools
GreatSchools rating
No schools nearby
We couldn't find any schools near this home.
- C$459,9004 bd3 ba1.5k sqft1121 B Ave N, Saskatoon, SK S7L1G2For Sale

- C$328,8004 bd3 ba914 sqft100 32nd St W, Saskatoon, SK S7L0S1For Sale
- C$164,9009,578 sqft5 Stanley Pl, Saskatoon, SK S7L1C3Lot/Land
- C$259,9004 bd2 ba630 sqft1223 C Ave N, Saskatoon, SK S7L1K6For Sale

- C$249,9003 bd2 ba674 sqft1306 B Ave N, Saskatoon, SK S7L1G5For Sale
- C$395,0005 bd2 ba1k sqft1310 B Ave N, Saskatoon, SK S7L1G5For Sale
- C$469,0005 bd4 ba1.5k sqft1220 D Ave N, Saskatoon, SK S7L1P1For Sale
- C$379,9005 bd2 ba984 sqft1408 B Ave N, Saskatoon, SK S7L1G8For Sale
Similar homes
- C$234,9002 bd2 ba840 sqft308 26th STREET, Saskatoon, SK S7L 0H7For Sale
 MLS ID #SK045636, X Manpreet, eXp Realty. Saskatchewan REALTORS® Association
 - C$219,9003 bd1 ba810 sqft1626 19th STREET W, Saskatoon, SK S7M 1C6For Sale
 MLS ID #SK045668, Kumar Amit, RE/MAX Saskatoon. Saskatchewan REALTORS® Association
 - C$210,0003 bd2 ba1.1k sqft611 J AVENUE S, Saskatoon, SK S7M 2A9For Sale
 MLS ID #SK044600, Bryanne Miller, Realty Executives Saskatoon. Saskatchewan REALTORS® Association
 - C$249,9003 bd2 ba674 sqft1306 B AVENUE N, Saskatoon, SK S7L 1G5For Sale
 MLS ID #SK037169, Danielle Siemens, Century 21 Fusion. Saskatchewan REALTORS® Association
 - C$199,9004 bd2 ba720 sqft804 F AVENUE N, Saskatoon, SK S7L 1W5For SaleMLS ID #SK039658, Helmut Hamp Fri Cmr, RE/MAX Saskatoon. Saskatchewan REALTORS® Association
- C$255,0003 bd3 ba1.2k sqft1313 G AVENUE N, Saskatoon, SK S7L 2A6For SaleMLS ID #SK043807, Kevin Leuschen Realty Prof. Corp., Coldwell Banker Signature. Saskatchewan REALTORS® Association
- C$245,0003 bd2 ba1k sqft223 I AVENUE S, Saskatoon, SK S7M 1X8For SaleMLS ID #SK045099, Don Tang, L&T Realty Ltd.. Saskatchewan REALTORS® Association
- C$199,9002 bd1 ba810 sqft431 G AVENUE S, Saskatoon, SK S7M 1V5For SaleMLS ID #SK044183, Mitchell Stretch, Derrick Stretch Realty Inc.. Saskatchewan REALTORS® Association
- C$199,0002 bd1 ba863 sqft217 L AVENUE N, Saskatoon, SK S7L 2P3For SaleMLS ID #SK043465, Benita McNeill Realty P.C. Ltd., Royal LePage Varsity. Saskatchewan REALTORS® Association
- C$239,0002 bd2 ba565 sqft413 L AVENUE N, Saskatoon, SK S7L 2P6For SaleMLS ID #SK044397, Norm Toovey, Boyes Group Realty Inc.. Saskatchewan REALTORS® Association
- C$187,9003 bd1 ba630 sqft416 I AVENUE S, Saskatoon, SK S7M 1Y4For SaleMLS ID #SK041613, Yana Adamovics, Century 21 Fusion. Saskatchewan REALTORS® Association
- C$229,9004 bd1 ba646 sqft1421 23rd STREET W, Saskatoon, SK S7L 0B1For SaleMLS ID #SK044896, Brad Hyde Realty Prof. Corp., Boyes Group Realty Inc.. Saskatchewan REALTORS® Association
- C$229,9002 bd1 ba821 sqft825 L AVENUE N, Saskatoon, SK S7L 2R3For SaleMLS ID #SK045453, Nino Oliva, Boyes Group Realty Inc.. Saskatchewan REALTORS® Association
- C$259,9004 bd2 ba630 sqft1223 C AVENUE N, Saskatoon, SK S7L 1K6For SaleMLS ID #SK043549, Lynn Harmon, Century 21 Fusion. Saskatchewan REALTORS® Association
- C$199,0004 bd2 ba752 sqft1819 C AVENUE N, Saskatoon, SK S7L 1N9For SaleMLS ID #SK044666, Krishna Ambilwade, Boyes Group Realty Inc.. Saskatchewan REALTORS® Association
- C$190,0002 bd1 ba888 sqft428 I AVENUE S, Saskatoon, SK S7M 1Y4For SaleMLS ID #SK041810, Kevin Goyer, Boyes Group Realty Inc.. Saskatchewan REALTORS® Association
- C$179,9002 bd1 ba742 sqft816 I AVENUE S, Saskatoon, SK S7M 1Z3For SaleMLS ID #SK044599, Jordan Boyes, Boyes Group Realty Inc.. Saskatchewan REALTORS® Association
- C$237,9005 bd1 ba1k sqft2921 23rd STREET W, Saskatoon, SK S7L 0B4For SaleMLS ID #SK044583, Richard Reimer Realty Pc Ltd., Boyes Group Realty Inc.. Saskatchewan REALTORS® Association
- C$199,9003 bd1 ba929 sqft710 M AVENUE S, Saskatoon, SK S7M 2L3For SaleMLS ID #SK041282, Scott Ziegler, Boyes Group Realty Inc.. Saskatchewan REALTORS® Association
- C$209,0002 bd1 ba675 sqft117 U AVENUE S, Saskatoon, SK S7M 3B9For SaleMLS ID #SK039445, Yana Adamovics, Century 21 Fusion. Saskatchewan REALTORS® Association
