Welcome to 825 Avenue L North, an affordable opportunity for first time home buyers, investors, or anyone looking to build long term value in Saskatoon. This charming home offers two bedrooms, one bathroom, and a spacious two car detached garage. The property backs directly onto Pierre Radisson Park, providing convenient access to green space right from your backyard. Recent improvements include new flooring in some bedrooms, refreshed interior paint, an updated kitchen, and a new backsplash. Whether you are searching for a starter home, rental property, or long term investment, this property offers excellent potential at an attractive price. Vacant and easy to show. Contact your REALTOR® today to arrange a private viewing.
Active
C$229,900
825 L AVENUE N, Saskatoon, SK S7L 2R3
2beds
1baths
821sqft
Single Family Residence
Built in 1955
-- sqft lot
$-- Zestimate®
C$280/sqft
C$-- HOA
What's special
Two bedroomsOne bathroomRefreshed interior paintUpdated kitchenNew backsplash
- 1 day |
- 38 |
- 1 |
Zillow last checked:
Listing updated:
Listed by:
Nino Oliva,
Boyes Group Realty Inc.
Source: Saskatchewan REALTORS® Association,MLS®#: SK045453Originating MLS®#: Saskatchewan REALTORS® Association
Facts & features
Interior
Bedrooms & bathrooms
- Bedrooms: 2
- Bathrooms: 1
Bedroom
- Features: Room Floor: Laminate
- Level: Main
- Area: 123.63 Square Feet
- Dimensions: 11.06x10.09
Bedroom
- Features: Room Floor: Laminate
- Level: Main
- Area: 100.5 Square Feet
- Dimensions: 9x11.02
Other
- Features: Room Floor: Other
- Level: Main
Kitchen
- Features: Room Floor: Laminate
- Level: Main
- Area: 117 Square Feet
- Dimensions: 9.09x12
Living room
- Features: Room Floor: Laminate
- Level: Main
- Area: 187.23 Square Feet
- Dimensions: 10.09x17.05
Utility room
- Features: Room Floor: Laminate
- Level: Main
Heating
- Forced Air, Natural Gas
Appliances
- Included: Water Heater, Gas Water Heater, Dryer, Refrigerator, Exhaust Fan, Microwave, Stove, Washer
Features
- Floating Shelves, T.V. Mounts
- Basement: Concrete,Walls Indeterminable
- Has fireplace: No
Interior area
- Total structure area: 821
- Total interior livable area: 821 sqft
Property
Parking
- Total spaces: 1
- Parking features: 2 Car Detached
- Garage spaces: 2
- Details: Parking Size: 22.0x20.0
Features
- Patio & porch: Patio
- Exterior features: Lawn Back, Lawn Front
- Fencing: Partial
- Frontage length: 37.50
Lot
- Dimensions: 124.6
- Features: Backs on to Park/Green Space, Rectangular Lot, Trees/Shrubs, Underground Sprinkler
Construction
Type & style
- Home type: SingleFamily
- Architectural style: Bungalow
- Property subtype: Single Family Residence
Materials
- Brick
- Roof: Asphalt
Condition
- Year built: 1955
Community & HOA
Community
- Subdivision: Westmount
Location
- Region: Saskatoon
Financial & listing details
- Price per square foot: C$280/sqft
- Annual tax amount: C$2,119
- Date on market: 8/13/2026
- Ownership: Freehold
Price history
| Date | Event | Price |
|---|---|---|
| 8/13/2026 | Listed for sale | C$229,900C$280/sqft |
Source: Saskatchewan REALTORS® Association #SK045453 Report a problem | ||
Public tax history
Tax history is unavailable.
Climate risks
Neighborhood: Westmount
Nearby schools
GreatSchools rating
No schools nearby
We couldn't find any schools near this home.
- C$249,9001 bd1 ba604 sqft908 L Ave N, Saskatoon, SK S7L2R6For Sale

- C$390,0003 bd3 ba1.2k sqft514 K Ave N, Saskatoon, SK S7L2M7For Sale
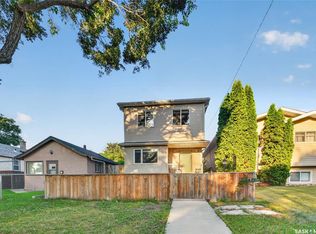
- C$169,0002 bd1 ba778 sqft1015 J Ave N, Saskatoon, SK S7L2L3For Sale
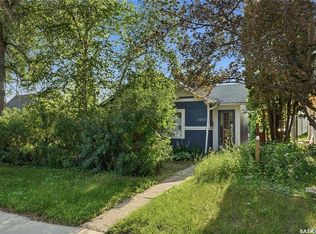
- C$249,9002 bd1 ba780 sqft427 K Ave N, Saskatoon, SK S7L2M5For Sale

- C$239,0002 bd2 ba565 sqft413 L Ave N, Saskatoon, SK S7L2P6For Sale
- C$349,9005 bd2 ba864 sqft802 31st St W, Saskatoon, SK S7L0R8For Sale
- C$199,9009,239 sqft613 P Ave N, Saskatoon, SK S7L2W1Lot/Land
- C$--4 bd1 ba900 sqft609 29th St W, Saskatoon, SK S7L0M7Off Market
Similar homes
- C$234,9002 bd2 ba840 sqft308 26th STREET, Saskatoon, SK S7L 0H7For Sale
 MLS ID #SK045636, X Manpreet, eXp Realty. Saskatchewan REALTORS® Association
 - C$249,9002 bd1 ba1k sqft310 J AVENUE N, Saskatoon, SK S7L 2K2For Sale
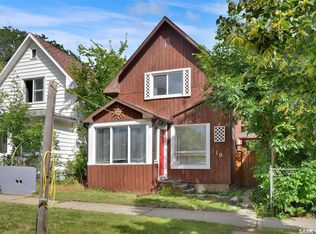 MLS ID #SK045625, Linda Pittner, Royal LePage Saskatoon Real Estate. Saskatchewan REALTORS® Association
 - C$219,9002 bd1 ba650 sqft201 R AVENUE N, Saskatoon, SK S7L 2Y6For Sale
 MLS ID #SK044500, Sadia Hameed, Realty ONE Group Dynamic. Saskatchewan REALTORS® Association
 - C$239,0002 bd2 ba565 sqft413 L AVENUE N, Saskatoon, SK S7L 2P6For Sale
 MLS ID #SK044397, Norm Toovey, Boyes Group Realty Inc.. Saskatchewan REALTORS® Association
 - C$229,9004 bd1 ba646 sqft1421 23rd STREET W, Saskatoon, SK S7L 0B1For SaleMLS ID #SK044896, Brad Hyde Realty Prof. Corp., Boyes Group Realty Inc.. Saskatchewan REALTORS® Association
- C$249,9002 bd1 ba720 sqft111 9TH STREET E, Saskatoon, SK S7N 0A1For SaleMLS ID #SK045378, Lisa Kloeble, eXp Realty. Saskatchewan REALTORS® Association
- C$245,0003 bd2 ba1k sqft223 I AVENUE S, Saskatoon, SK S7M 1X8For SaleMLS ID #SK045099, Don Tang, L&T Realty Ltd.. Saskatchewan REALTORS® Association
- C$249,9001 bd1 ba604 sqft908 L AVENUE N, Saskatoon, SK S7L 2R6For SaleMLS ID #SK044862, Slade Desrochers, TRCG The Realty Consultants Group. Saskatchewan REALTORS® Association
- C$289,9002 bd2 ba948 sqft1421 H AVENUE N, Saskatoon, SK S7L 2E5For SaleMLS ID #SK045258, Faith C Jaochico, Divine Kreation Realty. Saskatchewan REALTORS® Association
- C$---- bd-- ba-- sqft427 K Ave N, Saskatoon, SK S7L 2M5Off Market
- C$237,9005 bd1 ba1k sqft2921 23rd STREET W, Saskatoon, SK S7L 0B4For SaleMLS ID #SK044583, Richard Reimer Realty Pc Ltd., Boyes Group Realty Inc.. Saskatchewan REALTORS® Association
- C$239,9005 bd2 ba932 sqft1924 22nd STREET W, Saskatoon, SK S7M 0T9For SaleMLS ID #SK043173, Scott Ziegler, Boyes Group Realty Inc.. Saskatchewan REALTORS® Association
- C$249,9002 bd1 ba968 sqftThe Montierra, Saskatoon, SK S7R 0K8For SaleMLS ID #SK045529, Ivan Toledo, RE/MAX Saskatoon. Saskatchewan REALTORS® Association
- C$209,9003 bd2 ba914 sqft1125 Idylwyld DRIVE N, Saskatoon, SK S7L 0Z8For SaleMLS ID #SK044422, Shoshannah Andrews, eXp Realty. Saskatchewan REALTORS® Association
- C$169,0002 bd1 ba778 sqft1015 J AVENUE N, Saskatoon, SK S7L 2L3For SaleMLS ID #SK044494, Eric Wilkinson, Century 21 Fusion. Saskatchewan REALTORS® Association
- C$199,9004 bd2 ba720 sqft804 F AVENUE N, Saskatoon, SK S7L 1W5For SaleMLS ID #SK039658, Helmut Hamp Fri Cmr, RE/MAX Saskatoon. Saskatchewan REALTORS® Association
- C$199,0002 bd1 ba863 sqft217 L AVENUE N, Saskatoon, SK S7L 2P3For SaleMLS ID #SK043465, Benita McNeill Realty P.C. Ltd., Royal LePage Varsity. Saskatchewan REALTORS® Association
- C$234,9001 bd1 ba807 sqftThe Pinnacle, Saskatoon, SK S7N 2T5For SaleMLS ID #SK045518, Kari Calder, Century 21 Fusion. Saskatchewan REALTORS® Association
- C$199,9002 bd1 ba810 sqft431 G AVENUE S, Saskatoon, SK S7M 1V5For SaleMLS ID #SK044183, Mitchell Stretch, Derrick Stretch Realty Inc.. Saskatchewan REALTORS® Association
- C$304,9004 bd2 ba1k sqft421 Y AVENUE S, Saskatoon, SK S7M 3J8For SaleMLS ID #SK045177, Bobbi-Lee Tarasoff, Coldwell Banker Signature. Saskatchewan REALTORS® Association
