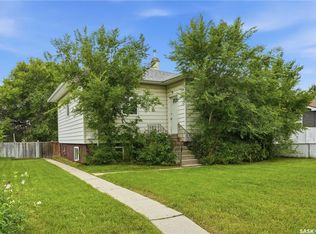
Welcome to 421 Avenue Y South, this well maintained 1,000 sq. ft. bungalow is situated on a rare double lot in the heart of Meadowgreen, just steps from the Park. This move in ready home offers 4 bedrooms, 1 full bathroom, numerous major upgrades, and an incredible yard with room to grow. Step inside to a bright and spacious living room featuring large picture windows that fill the home with natural light. The adjoining dining area creates an inviting space for family meals and entertaining, while the functional kitchen offers an abundance of cabinetry, newer appliances, and plenty of workspace. The main floor is completed by three generously sized bedrooms and a 4-piece bathroom. The partially developed basement adds even more living space with a large family room and games area, a spacious fourth bedroom, plus a dedicated storage room and a laundry/utility area. Outside, you’ll love the expansive double lot featuring a beautifully maintained yard, storage shed, garden area, mature Saskatoon berry bush and a large gate providing convenient back alley access perfect for RV parking, trailer storage, or additional vehicles, with plenty of room to build your dream garage. This home has been extensively updated over the years, providing peace of mind for its next owners. Recent improvements include new PEX water lines (2025), new flooring (2025), GFCI outlets in the kitchen and bathroom (2025), new upstairs switches and receptacles (2025), LED lighting throughout the main floor (2024), new basement carpet (2024), a new 4-inch ABS building sewer line and ABS plumbing stack (2024), central air conditioning (2023), washer and dryer (2023), shingles (2017), and a high-efficiency furnace and water heater (2015). Located close to schools, parks, public transit, and everyday amenities, this exceptional property combines modern updates, generous living space, and a fantastic location on an oversized lot.
Conditional sale
C$299,900
421 Y AVENUE S, Saskatoon, SK S7M 3J8
4beds
1baths
1,000sqft
Single Family Residence
Built in 1960
-- sqft lot
$-- Zestimate®
C$300/sqft
C$-- HOA
What's special
Rare double lotNewer appliancesPlenty of workspaceThree generously sized bedroomsSpacious fourth bedroomDedicated storage roomExpansive double lot
- 7 days |
- 81 |
- 0 |
Zillow last checked:
Listing updated:
Listed by:
Bobbi-Lee Tarasoff,
Coldwell Banker Signature
Source: Saskatchewan REALTORS® Association,MLS®#: SK042218Originating MLS®#: Saskatchewan REALTORS® Association
Facts & features
Interior
Bedrooms & bathrooms
- Bedrooms: 4
- Bathrooms: 1
Bedroom
- Features: Room Floor: Carpet
- Level: Main
- Area: 78.33 Square Feet
- Dimensions: 10x7.10
Bedroom
- Features: Room Floor: Carpet
- Level: Main
- Area: 132.22 Square Feet
- Dimensions: 13.4x9.11
Bedroom
- Features: Room Floor: Carpet
- Level: Main
- Area: 80.25 Square Feet
- Dimensions: 8.11x9
Bedroom
- Features: Room Floor: Carpet
- Level: Basement
- Area: 94 Square Feet
- Dimensions: 11.9x8
Other
- Features: Room Floor: Linoleum
- Level: Main
Dining room
- Features: Room Floor: Laminate
- Level: Main
- Area: 81.74 Square Feet
- Dimensions: 9.2x8.11
Family room
- Features: Room Floor: Carpet
- Level: Basement
- Area: 440.17 Square Feet
- Dimensions: 38x11.7
Other
- Features: Room Floor: Carpet
- Level: Basement
- Area: 90.85 Square Feet
- Dimensions: 12.3x7.5
Kitchen
- Features: Room Floor: Linoleum
- Level: Main
- Area: 132.22 Square Feet
- Dimensions: 11.4x11.8
Laundry
- Level: Basement
Living room
- Features: Room Floor: Laminate
- Level: Main
- Area: 174.72 Square Feet
- Dimensions: 12.4x14.2
Storage
- Level: Basement
Heating
- Forced Air, Natural Gas
Cooling
- Central Air
Appliances
- Included: Water Heater, Gas Water Heater, Dishwasher Built In, Dryer, Refrigerator, Microwave Hood Fan, Stove, Washer
Features
- Basement: Full,Partially Finished,Concrete
- Has fireplace: No
Interior area
- Total structure area: 1,000
- Total interior livable area: 1,000 sqft
Property
Parking
- Parking features: No Garage
Features
- Exterior features: Garden, Lawn Back, Lawn Front
- Frontage length: 6245.00
Lot
- Features: Rectangular Lot
Details
- Additional structures: Shed(s)
Construction
Type & style
- Home type: SingleFamily
- Architectural style: Bungalow
- Property subtype: Single Family Residence
Materials
- Siding, Stucco
- Roof: Asphalt
Condition
- Year built: 1960
Community & HOA
Community
- Subdivision: Meadowgreen
Location
- Region: Saskatoon
Financial & listing details
- Price per square foot: C$300/sqft
- Annual tax amount: C$2,857
- Date on market: 7/10/2026
- Exclusions: Water Softener
- Ownership: Freehold
Bobbi-Lee Tarasoff
Bobbi-Lee Tarasoff
(306) 514-8972
By pressing Contact Agent, you agree that the real estate professional identified above may call/text you about your search, which may involve use of automated means and pre-recorded/artificial voices. You don't need to consent as a condition of buying any property, goods, or services. Message/data rates may apply. You also agree to our Terms of Use. Zillow does not endorse any real estate professionals. We may share information about your recent and future site activity with your agent to help them understand what you're looking for in a home.
Price history
| Date | Event | Price |
|---|---|---|
| 7/10/2026 | Listed for sale | C$299,900C$300/sqft |
Source: Saskatchewan REALTORS® Association #SK042218 Report a problem | ||
Public tax history
Tax history is unavailable.
Climate risks
Neighborhood: Meadow Green
Nearby schools
GreatSchools rating
No schools nearby
We couldn't find any schools near this home.
- C$97,5002 bd1 ba764 sqft525 X Ave S UNIT 101, Saskatoon, SK S7M4P8For Sale
- C$89,9001 bd1 ba653 sqft522 X Ave S #403, Saskatoon, SK S7M4X9For Sale
- C$--1 bd1 ba650 sqft2310 17th St W #1-BEDROOM, Saskatoon, SK S7M4R4Off Market
- C$--2 bd1 ba800 sqft2310 17th St W #2-BEDROOM, Saskatoon, SK S7M4R4Off Market
- C$---- bd1 ba400 sqft2310 17th St W #BACHELOR, Saskatoon, SK S7M4R4Off Market
- C$9501 bd1 ba650 sqft2310 17th St W #506364, Saskatoon, SK S7M4R4For Rent
- C$1,0852 bd1 ba800 sqft2310 17th St W #506365, Saskatoon, SK S7M4R4For Rent
- C$--2 bd1 ba800 sqft2310 17th St W, Saskatoon, SK S7M4R4Off Market
Similar homes
- C$299,9005 bd1 ba960 sqft322 U AVENUE N, Saskatoon, SK S7L 3C7For Sale
 MLS ID #SK042641, Brad Hyde Realty Prof. Corp., Boyes Group Realty Inc.. Saskatchewan REALTORS® Association
 - C$299,9003 bd2 ba886 sqft209 T AVENUE N, Saskatoon, SK S7L 3B1For Sale
 MLS ID #SK041636, Joshua Epp, Realty Executives Saskatoon. Saskatchewan REALTORS® Association
 - C$324,9003 bd2 ba792 sqft325 V AVENUE S, Saskatoon, SK S7M 3E4For Sale
 MLS ID #SK039448, Krishna Ambilwade, Boyes Group Realty Inc.. Saskatchewan REALTORS® Association
 - C$339,9004 bd1 ba851 sqft908 X AVENUE N, Saskatoon, SK S7L 3K4For Sale
 MLS ID #SK041961, Jevin Barton, Realty Executives Saskatoon. Saskatchewan REALTORS® Association
 - C$309,9003 bd2 ba914 sqft1318 B AVENUE N, Saskatoon, SK S7L 1G5For SaleMLS ID #SK042501, Margaret Burt, Century 21 Fusion. Saskatchewan REALTORS® Association
- C$339,9005 bd2 ba858 sqft1016 K AVENUE N, Saskatoon, SK S7L 2N6For SaleMLS ID #SK042269, Sean Wilson, RE/MAX Saskatoon. Saskatchewan REALTORS® Association
- C$319,9003 bd2 ba768 sqft441 Vancouver AVENUE N, Saskatoon, SK S7L 4J8For SaleMLS ID #SK041243, Corey Klassen, eXp Realty. Saskatchewan REALTORS® Association
- C$230,0003 bd2 ba1.1k sqft611 J AVENUE S, Saskatoon, SK S7M 2A9For SaleMLS ID #SK042935, Bryanne Miller, Realty Executives Saskatoon. Saskatchewan REALTORS® Association
- C$339,0006 bd3 ba1k sqft302 U AVENUE N, Saskatoon, SK S7L 3C7For SaleMLS ID #SK041570, Shalini Shukla, RE/MAX Saskatoon. Saskatchewan REALTORS® Association
- C$320,0004 bd4 ba1.3k sqft1703 Patrick Condominium Corporation, Saskatoon, SK S7W 0L6For SaleMLS ID #SK041744, Kevin Cross, Royal LePage Saskatoon Real Estate. Saskatchewan REALTORS® Association
- C$304,9003 bd2 ba890 sqft55 Borden Crescent, Saskatoon, SK S7L 5J9For SaleMLS ID #SK041600, Craig Stelzer, Realty Executives Saskatoon. Saskatchewan REALTORS® Association
- C$334,9004 bd2 ba882 sqft204 25th STREET W, Saskatoon, SK S7L 0C4For SaleMLS ID #SK037789, Aaron Wright, RE/MAX Saskatoon. Saskatchewan REALTORS® Association
- C$349,9004 bd2 ba1.1k sqft1701 C AVENUE N, Saskatoon, SK S7L 1L6For SaleMLS ID #SK040574, Joshua Epp, Realty Executives Saskatoon. Saskatchewan REALTORS® Association
- C$309,9003 bd2 ba834 sqft525 5th STREET E, Saskatoon, SK S7H 1G2For SaleMLS ID #SK040536, Taylor Morrison, Coldwell Banker Signature. Saskatchewan REALTORS® Association
- C$274,9002 bd2 ba720 sqft201 P AVENUE N, Saskatoon, SK S7L 2V6For SaleMLS ID #SK039229, Jan Conrad, Realty Executives Saskatoon. Saskatchewan REALTORS® Association
- C$369,9004 bd2 ba900 sqft242 Haviland CRESCENT, Saskatoon, SK S7L 5A7For SaleMLS ID #SK040489, Sean Wilson, RE/MAX Saskatoon. Saskatchewan REALTORS® Association
- C$429,9004 bd3 ba1.1k sqft523 Pendygrasse ROAD, Saskatoon, SK S7M 5N4For SaleMLS ID #SK042274, Clint Cockburn Realty P.C. Ltd., Boyes Group Realty Inc.. Saskatchewan REALTORS® Association
- C$315,0003 bd2 ba1.1k sqftUNIT 106-415 Lynd CRESCENT, Saskatoon, SK S7T 0C2For SaleMLS ID #SK042420, Ashley Craik Realty Prof. Corp., Boyes Group Realty Inc.. Saskatchewan REALTORS® Association
- C$229,9004 bd2 ba960 sqft222 V AVENUE S, Saskatoon, SK S7M 3B3For SaleMLS ID #SK040872, Joshua Epp, Realty Executives Saskatoon. Saskatchewan REALTORS® Association
- C$379,9003 bd2 ba832 sqft114 107th STREET W, Saskatoon, SK S7N 1N8For SaleMLS ID #SK042570, Leo Morrison, Coldwell Banker Signature. Saskatchewan REALTORS® Association
