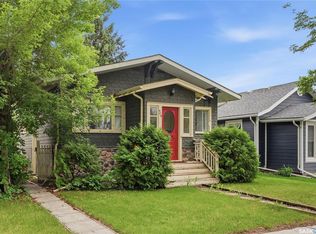
You just landed the job. The lease is almost up. And you've been doing the math long enough to know that buying actually makes more sense than throwing money at rent for another year. This is the one. 525 5th Street E sits in Buena Vista, one of Saskatoon's most loved neighbourhoods, and once you're here you'll understand why people stay. The river is a short walk away. Broadway is right there for your Sunday morning coffee and farmers market run. Downtown is close enough to walk or bike to work on the days you feel like it. And when your friends want to meet up, you're already central to everything. The home itself is a 1931 bungalow that has been taken care of the way homes used to be. Hardwood floors throughout the main level, a kitchen and dining room that flow together naturally, a comfortable living room, and two bedrooms on the main floor. It feels warm the second you walk in. The basement is a genuine bonus, and honestly a rare one for this area. Full height, and fully finished. There's a large family room, a third bedroom, a 3-piece bath, and laundry. It's the kind of extra space that grows with you, whether that's a guest room for visiting friends, a home office, or just room to spread out. Outside is low maintenance by design, which means your weekends stay yours. A covered concrete deck out back is the perfect spot to wind down after a long week, and the backyard has alley access without a lot of yard work to worry about. A little front lawn, a beautiful mature neighbourhood, and that's it. The massive heated 24' x 30' detached garage is the kind of thing that makes people stop scrolling. Whether you need storage, a shop, creative space, or just want to park out of the Saskatchewan winter, it's there and it's a big deal at this price point. Safe street. Walkable neighbourhood. A home that's been genuinely cared for. Equity you're building for yourself instead of someone else. This is what getting started actually looks like.
Active
C$349,900
525 5th STREET E, Saskatoon, SK S7H 1G2
3beds
2baths
834sqft
Single Family Residence
Built in 1931
3,798 Square Feet Lot
$-- Zestimate®
C$420/sqft
C$-- HOA
What's special
- 13 days |
- 216 |
- 9 |
Zillow last checked:
Listing updated:
Listed by:
Taylor Morrison,
Coldwell Banker Signature,
AJ Morrison,
Coldwell Banker Signature
Source: Saskatchewan REALTORS® Association,MLS®#: SK040536Originating MLS®#: Saskatchewan REALTORS® Association
Facts & features
Interior
Bedrooms & bathrooms
- Bedrooms: 3
- Bathrooms: 2
Bedroom
- Features: Room Floor: Hardwood
- Level: Main
- Area: 99.17 Square Feet
- Dimensions: 11.4x8.9
Bedroom
- Features: Room Floor: Hardwood
- Level: Main
- Area: 96.35 Square Feet
- Dimensions: 9.3x10.5
Bedroom
- Features: Room Floor: Carpet
- Level: Basement
- Area: 160.99 Square Feet
- Dimensions: 11.2x14.5
Other
- Features: Room Floor: Linoleum
- Level: Basement
Other
- Features: Room Floor: Linoleum
- Level: Main
Dining room
- Features: Room Floor: Hardwood
- Level: Main
- Area: 125.42 Square Feet
- Dimensions: 11.8x10.9
Family room
- Features: Room Floor: Carpet
- Level: Basement
- Area: 285 Square Feet
- Dimensions: 15x19
Kitchen
- Features: Room Floor: Hardwood
- Level: Main
- Area: 92.75 Square Feet
- Dimensions: 8.10x10.6
Laundry
- Features: Room Floor: Concrete
- Level: Basement
- Area: 71.17 Square Feet
- Dimensions: 10.2x7
Living room
- Features: Room Floor: Hardwood
- Level: Main
- Area: 166.11 Square Feet
- Dimensions: 15.4x10.10
Utility room
- Features: Room Floor: Concrete
- Level: Basement
Heating
- Forced Air, Natural Gas
Appliances
- Included: Water Heater, Gas Water Heater, Dryer, Refrigerator, Exhaust Fan, Stove, Washer
Features
- Windows: Window Treatments
- Basement: Full,Finished,Sump Pump,Concrete,Separate Entry
- Has fireplace: No
Interior area
- Total structure area: 834
- Total interior livable area: 834 sqft
Property
Parking
- Total spaces: 2
- Parking features: 2 Car Detached, Parking Spaces, Heated Garage
- Garage spaces: 2
- Details: Parking Size: 30.0x24.0
Features
- Patio & porch: Deck
- Exterior features: Lawn Front
- Frontage length: 33.30
Lot
- Size: 3,798 Square Feet
- Dimensions: 113.94
- Features: Rectangular Lot, Trees/Shrubs
Construction
Type & style
- Home type: SingleFamily
- Architectural style: Bungalow
- Property subtype: Single Family Residence
Materials
- Stucco
- Roof: Asphalt
Condition
- Year built: 1931
Community & HOA
Community
- Security: Alarm Sys Rented
- Subdivision: Buena Vista
Location
- Region: Saskatoon
Financial & listing details
- Price per square foot: C$420/sqft
- Annual tax amount: C$3,748
- Date on market: 6/24/2026
- Ownership: Freehold
Taylor Morrison
Taylor Morrison
(306) 370-8474
By pressing Contact Agent, you agree that the real estate professional identified above may call/text you about your search, which may involve use of automated means and pre-recorded/artificial voices. You don't need to consent as a condition of buying any property, goods, or services. Message/data rates may apply. You also agree to our Terms of Use. Zillow does not endorse any real estate professionals. We may share information about your recent and future site activity with your agent to help them understand what you're looking for in a home.
Price history
| Date | Event | Price |
|---|---|---|
| 6/24/2026 | Listed for sale | C$349,900C$420/sqft |
Source: Saskatchewan REALTORS® Association #SK040536 Report a problem | ||
Public tax history
Tax history is unavailable.
Climate risks
Neighborhood: Buena Vista
Nearby schools
GreatSchools rating
No schools nearby
We couldn't find any schools near this home.


- Saskatchewan
- Division No. 11
- Saskatoon
- S7H 1G2
- Buena Vista
- 525 5th STREET E
Nearby cities
Nearby neighborhoods
Nearby zip codes
Other Saskatoon Topics
