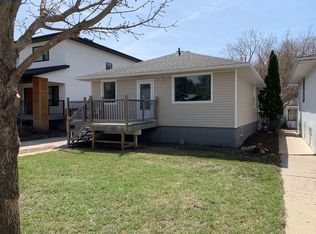
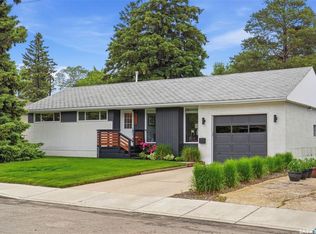
Welcome to 618 3rd Street E, ideally located just steps off Broadway on a 40-foot lot with a sunny south-facing backyard. This raised bungalow offers incredible flexibility with three separate suites, making it an excellent opportunity for first time buyers or investors. Originally built in 1930 and set on a 1950's foundation, the home blends character with practical updates throughout. The main floor features a bright front sunroom along with a versatile office or den space currently used as a bedroom. A secondary bedroom offers two closets, with the potential to convert one into additional space for the front office if desired. The spacious living room showcases 9-foot ceilings, hardwood flooring, and abundant natural light. The kitchen is designed for both function and gathering, complete with an eat-up island, double sink, built-in dishwasher, and a breakfast nook with patio doors leading to the rear deck and backyard. The oversized primary bedroom offers enough space to potentially add an ensuite in the future. Completing the main level is a 4-piece bathroom and an additional bedroom. A separate rear entrance leads to a non-conforming basement suite featuring a kitchen, living area, bedroom, and 4-piece bathroom, with shared laundry located at the bottom of the stairs. At the front of the home, a completely self-contained non-conforming bachelor suite (no laundry) includes its own private entrance, kitchen, living area, and 4-piece bathroom. The back yard has mature trees and two off street parking with room for future garage. Recent upgrades include new shingles (2017), windows (2023), and attic insulation (2023). Located in one of Saskatoon’s most sought-after neighbourhoods, close to the library, Lathey pool, Ashley park, BV park, elementary schools/Aden Bowman High School and Broadway shopping and amenities, this property offers a rare combination of character, location, and revenue potential. Call your Realtor today to book your private showing!
Conditional sale
C$499,900
618 3rd STREET E, Saskatoon, SK S7H 1M1
4beds
3baths
1,314sqft
Single Family Residence
Built in 1930
5,057 Square Feet Lot
$-- Zestimate®
C$380/sqft
C$-- HOA
What's special
Sunny south-facing backyardBright front sunroomHardwood flooringAbundant natural lightEat-up islandDouble sinkBuilt-in dishwasher
- 4 days |
- 43 |
- 1 |
Zillow last checked:
Listing updated:
Listed by:
Joel Dyck,
Real Broker SK Ltd.
Source: Saskatchewan REALTORS® Association,MLS®#: SK041256Originating MLS®#: Saskatchewan REALTORS® Association
Facts & features
Interior
Bedrooms & bathrooms
- Bedrooms: 4
- Bathrooms: 3
Primary bedroom
- Features: Room Floor: Laminate
- Level: Main
- Area: 198.84 Square Feet
- Dimensions: 17.5x11.5
Bedroom
- Features: Room Floor: Hardwood
- Level: Main
- Area: 126.67 Square Feet
- Dimensions: 12.8x10
Bedroom
- Features: Room Floor: Carpet
- Level: Basement
- Area: 136.89 Square Feet
- Dimensions: 14.8x9.4
Bedroom
- Features: Room Floor: Carpet
- Level: Basement
- Area: 83.85 Square Feet
- Dimensions: 9.7x8.9
Other
- Features: Room Floor: Linoleum
- Level: Main
- Area: 47.92 Square Feet
- Dimensions: 8.4x5.9
Other
- Features: Room Floor: Linoleum
- Level: Basement
- Area: 56.89 Square Feet
- Dimensions: 10.8x5.4
Other
- Features: Room Floor: Tile
- Level: Basement
- Area: 55.96 Square Feet
- Dimensions: 8.6x6.7
Kitchen
- Features: Room Floor: Linoleum
- Level: Main
- Area: 175.45 Square Feet
- Dimensions: 13.7x12.11
Kitchen
- Features: Room Floor: Linoleum
- Level: Basement
- Area: 167.88 Square Feet
- Dimensions: 13.2x12.9
Other
- Features: Room Floor: Linoleum
- Level: Basement
- Area: 99.17 Square Feet
- Dimensions: 11.8x8.6
Living room
- Features: Room Floor: Hardwood
- Level: Main
- Area: 330.08 Square Feet
- Dimensions: 26.7x12.5
Living room
- Features: Room Floor: Linoleum
- Level: Basement
- Area: 118.4 Square Feet
- Dimensions: 12.11x9.2
Living room
- Features: Room Floor: Carpet
- Level: Basement
- Area: 172.22 Square Feet
- Dimensions: 13.4x12.11
Other
- Features: Room Floor: Linoleum
- Level: Main
- Area: 67.03 Square Feet
- Dimensions: 10.7x6.4
Office
- Features: Room Floor: Hardwood
- Level: Main
- Area: 95.85 Square Feet
- Dimensions: 11.2x8.7
Utility room
- Features: Room Floor: Concrete
- Level: Basement
- Area: 56.7 Square Feet
- Dimensions: 8.19x5.11
Heating
- Forced Air, Natural Gas
Appliances
- Included: Water Heater, Gas Water Heater, Dishwasher Built In, Dryer, Refrigerator, Stove, Washer
Features
- Windows: Window Treatments
- Basement: Full,Finished,Concrete
- Has fireplace: Yes
- Fireplace features: Wood Burning
Interior area
- Total structure area: 1,314
- Total interior livable area: 1,314 sqft
Property
Parking
- Total spaces: 2
- Parking features: Parking Spaces
Features
- Patio & porch: Deck
- Exterior features: Lawn Back, Lawn Front
- Fencing: Fenced
- Frontage length: 40.00
Lot
- Size: 5,057 Square Feet
- Dimensions: 125
- Features: Rectangular Lot
Construction
Type & style
- Home type: SingleFamily
- Architectural style: Raised Bungalow
- Property subtype: Single Family Residence
Materials
- Siding
- Roof: Asphalt
Condition
- Year built: 1930
Community & HOA
Community
- Subdivision: Haultain
Location
- Region: Saskatoon
Financial & listing details
- Price per square foot: C$380/sqft
- Annual tax amount: C$4,803
- Date on market: 7/2/2026
- Ownership: Freehold
Joel Dyck
Joel Dyck
(306) 713-2450
By pressing Contact Agent, you agree that the real estate professional identified above may call/text you about your search, which may involve use of automated means and pre-recorded/artificial voices. You don't need to consent as a condition of buying any property, goods, or services. Message/data rates may apply. You also agree to our Terms of Use. Zillow does not endorse any real estate professionals. We may share information about your recent and future site activity with your agent to help them understand what you're looking for in a home.
Price history
| Date | Event | Price |
|---|---|---|
| 7/2/2026 | Listed for sale | C$499,900C$380/sqft |
Source: Saskatchewan REALTORS® Association #SK041256 Report a problem | ||
Public tax history
Tax history is unavailable.
Climate risks
Neighborhood: Haultain
Nearby schools
GreatSchools rating
No schools nearby
We couldn't find any schools near this home.


- Saskatchewan
- Division No. 11
- Saskatoon
- S7H 1M1
- Haultain
- 618 3rd STREET E
Nearby cities
Nearby neighborhoods
Nearby zip codes
Other Saskatoon Topics
