Opportunity awaits in Brevoort Park! There is so much potential in this solid 2 storey home with 4 bedrooms and 2 baths up - including a 4 piece ensuite bath off of the primary bedroom. Main floor living areas are bright and spacious with patio doors off of the dining room and updated PVC windows throughout. Situated on a huge 75' x 110' corner lot with front veranda, rear deck and loads of room for gardening/play areas/RV parking. Two garages include a 12' x 23' attached single and 22' x 24' detached with easy alley access and total off street parking for up to 6 cars. Conveniently located close to Holy Cross and Walter Murray with easy access to Circle Drive.
Active
C$459,900
3017 Taylor STREET E, Saskatoon, SK S7H 1X4
4beds
3baths
1,584sqft
Single Family Residence
Built in 1965
8,250 Square Feet Lot
$-- Zestimate®
C$290/sqft
C$-- HOA
What's special
- 26 days |
- 153 |
- 3 |
Zillow last checked:
Listing updated:
Listed by:
Richard Rink,
Boyes Group Realty Inc.
Source: Saskatchewan REALTORS® Association,MLS®#: SK040832Originating MLS®#: Saskatchewan REALTORS® Association
Facts & features
Interior
Bedrooms & bathrooms
- Bedrooms: 4
- Bathrooms: 3
Primary bedroom
- Features: Room Floor: Hardwood
- Level: Second
- Area: 157.67 Square Feet
- Dimensions: 14.4x11
Bedroom
- Features: Room Floor: Hardwood
- Level: Second
- Area: 112.6 Square Feet
- Dimensions: 11.9x9.7
Bedroom
- Features: Room Floor: Hardwood
- Level: Second
- Area: 116 Square Feet
- Dimensions: 12x9.8
Bedroom
- Features: Room Floor: Hardwood
- Level: Second
- Area: 104.17 Square Feet
- Dimensions: 10.5x10
Other
- Features: Room Floor: Linoleum
- Level: Main
Other
- Features: Room Floor: Linoleum
- Level: Second
Other
- Features: Room Floor: Linoleum
- Level: Second
Dining room
- Features: Room Floor: Laminate
- Level: Main
- Area: 139.78 Square Feet
- Dimensions: 12.4x11.4
Family room
- Features: Room Floor: Linoleum
- Level: Basement
- Area: 391 Square Feet
- Dimensions: 25.6x15.4
Kitchen
- Features: Room Floor: Laminate
- Level: Main
- Area: 266.1 Square Feet
- Dimensions: 13.5x19.10
Other
- Features: Room Floor: Concrete
- Level: Basement
- Area: 152.5 Square Feet
- Dimensions: 15x10.2
Living room
- Features: Room Floor: Laminate
- Level: Main
- Area: 201.44 Square Feet
- Dimensions: 16.4x12.4
Heating
- Forced Air, Natural Gas
Cooling
- Central Air
Appliances
- Included: Dishwasher Built In, Dryer, Refrigerator, Oven Built In, Stove, Washer
Features
- Windows: Window Treatments
- Basement: Full,Finished,Concrete
- Has fireplace: No
Interior area
- Total structure area: 1,584
- Total interior livable area: 1,584 sqft
Property
Parking
- Total spaces: 6
- Parking features: 1 Car Attached, 2 Car Detached, RV Access/Parking, Parking Spaces, Concrete Driveway, Gravel
- Attached garage spaces: 3
- Has uncovered spaces: Yes
- Details: Parking Size: 24.0x22.0
Features
- Levels: Two
- Stories: 2
- Patio & porch: Deck, Patio
- Exterior features: Lawn Back, Lawn Front
- Fencing: Fenced
- Frontage length: 75.00
Lot
- Size: 8,250 Square Feet
- Dimensions: 110
- Features: Corner Lot, Rectangular Lot, Trees/Shrubs
Details
- Additional structures: Shed(s)
Construction
Type & style
- Home type: SingleFamily
- Property subtype: Single Family Residence
Materials
- Brick, Siding
- Roof: Asphalt
Condition
- Year built: 1965
Community & HOA
Community
- Subdivision: Brevoort Park
Location
- Region: Saskatoon
Financial & listing details
- Price per square foot: C$290/sqft
- Annual tax amount: C$4,010
- Date on market: 6/26/2026
- Ownership: Freehold
Richard Rink
Richard Rink
(306) 222-6464
By pressing Contact Agent, you agree that the real estate professional identified above may call/text you about your search, which may involve use of automated means and pre-recorded/artificial voices. You don't need to consent as a condition of buying any property, goods, or services. Message/data rates may apply. You also agree to our Terms of Use. Zillow does not endorse any real estate professionals. We may share information about your recent and future site activity with your agent to help them understand what you're looking for in a home.
Price history
| Date | Event | Price |
|---|---|---|
| 6/26/2026 | Listed for sale | C$459,900C$290/sqft |
Source: Saskatchewan REALTORS® Association #SK040832 Report a problem | ||
Public tax history
Tax history is unavailable.
Climate risks
Neighborhood: Brevoort Park
Nearby schools
GreatSchools rating
No schools nearby
We couldn't find any schools near this home.
- C$254,9002 bd2 ba1.1k sqft3120 Louise St #104, Saskatoon, SK S7J3L8For Sale

- C$254,9002 bd2 ba1.1k sqft3140 Louise St #201, Saskatoon, SK S7J3L8For Sale

- C$249,9002 bd2 ba1.1k sqft3130 Louise St #106, Saskatoon, SK S7J3L8For Sale
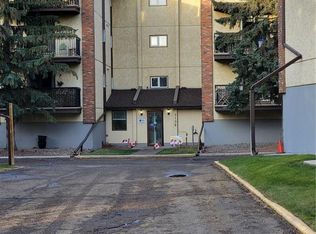
- C$411,0002 bd2 ba1.3k sqft1622 Acadia Dr #411, Saskatoon, SK S7H5H7For Sale
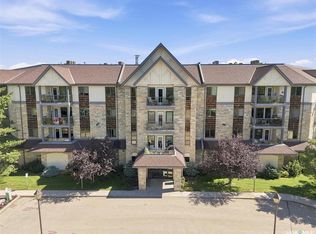
- C$479,9006 bd3 ba1k sqft2509 Taylor St E, Saskatoon, SK S7H1W9For Sale
- C$--3 bd2 ba1.2k sqft330 Haight Cres, Saskatoon, SK S7H4V9Off Market
- C$419,9002 bd2 ba1.2k sqft2305 Adelaide St E #317, Saskatoon, SK S7J5H6For Sale
- C$449,9004 bd2 ba1k sqft101 Salisbury Dr, Saskatoon, SK S7H4B7For Sale
Similar homes
- C$499,9004 bd2 ba1k sqft52 Tucker CRESCENT, Saskatoon, SK S7H 3H5For Sale
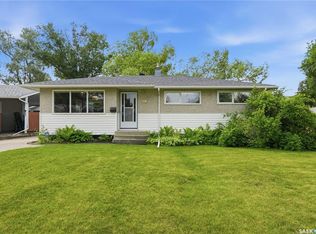 MLS ID #SK043327, Don Remizowski, Boyes Group Realty Inc.. Saskatchewan REALTORS® Association
 - C$466,0005 bd2 ba1.1k sqft1308 Preston AVENUE S, Saskatoon, SK S7H 2V4For Sale
 MLS ID #SK042924, Haoyu Lin, eXp Realty. Saskatchewan REALTORS® Association
 - C$449,9004 bd2 ba1k sqft101 SALISBURY DRIVE, Saskatoon, SK S7H 4B7For Sale
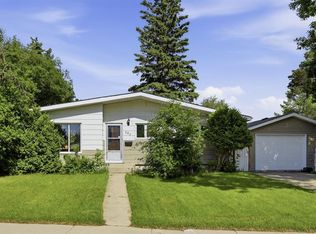 MLS ID #SK040486, Gary Gai Realty P.C. Ltd., Royal LePage Varsity. Saskatchewan REALTORS® Association
 - C$474,9004 bd2 ba912 sqft2945 Preston AVENUE S, Saskatoon, SK S7J 2G8For Sale
 MLS ID #SK042804, Aaron Wright, RE/MAX Saskatoon. Saskatchewan REALTORS® Association
 - C$519,9004 bd3 ba1k sqft1614 McKercher DRIVE, Saskatoon, SK S7H 5E1For SaleMLS ID #SK043010, Sahib Singh, Boyes Group Realty Inc.. Saskatchewan REALTORS® Association
- C$499,0004 bd3 ba2.2k sqft65 Rennie PLACE, Saskatoon, SK S7H 4N8For SaleMLS ID #SK043062, Ashton Wake, Boyes Group Realty Inc.. Saskatchewan REALTORS® Association
- C$449,9005 bd2 ba1k sqft2019 Louise AVENUE, Saskatoon, SK S7J 2C1For SaleMLS ID #SK037882, Clark Dziadyk, Coldwell Banker Signature. Saskatchewan REALTORS® Association
- C$445,0004 bd3 ba1k sqft102 Wakaw CRESCENT, Saskatoon, SK S7J 4E2For SaleMLS ID #SK041944, Jennifer Crone, Century 21 Fusion - Humboldt. Saskatchewan REALTORS® Association
- C$421,0004 bd3 ba1k sqft639 Redberry ROAD, Saskatoon, SK S7K 4S4For SaleMLS ID #SK043100, Mihir Sisodiya, RE/MAX Saskatoon. Saskatchewan REALTORS® Association
- C$479,0005 bd3 ba1.1k sqft3024 14th STREET E, Saskatoon, SK S7H 0B4For SaleMLS ID #SK037828, Priyanka Nandi, RE/MAX Saskatoon. Saskatchewan REALTORS® Association
- C$449,9996 bd2 ba1k sqft99 Lindsay DRIVE, Saskatoon, SK S7H 3E4For SaleMLS ID #SK038648, Lisa Kloeble, eXp Realty. Saskatchewan REALTORS® Association
- C$489,9005 bd2 ba1.1k sqft310 Adelaide STREET E, Saskatoon, SK S7J 0H7For SaleMLS ID #SK041795, Dave Price, Century 21 Fusion. Saskatchewan REALTORS® Association
- C$490,0003 bd3 ba1k sqft2964 Cumberland AVENUE S, Saskatoon, SK S7J 2A6For SaleMLS ID #SK041699, Bernard Normand, Royal LePage Saskatoon Real Estate. Saskatchewan REALTORS® Association
- C$469,9005 bd3 ba1.5k sqft203 8th STREET W, Saskatoon, SK S7M 0B7For SaleMLS ID #SK040282, Sean Wilson, RE/MAX Saskatoon. Saskatchewan REALTORS® Association
- C$495,0004 bd3 ba1k sqft703 Candle COURT, Saskatoon, SK S7K 4Z9For SaleMLS ID #SK042513, Amra Dedic, Realty Hub Brokerage. Saskatchewan REALTORS® Association
- C$464,9005 bd2 ba1.1k sqft1328 Main STREET, Saskatoon, SK S7H 0L4For SaleMLS ID #SK034829, Jenafor Alm, Realty Executives Saskatoon. Saskatchewan REALTORS® Association
- C$409,9006 bd3 ba1.5k sqft305 Adelaide STREET E, Saskatoon, SK S7J 0H8For SaleMLS ID #SK039770, Philippe Chagnon Real Estate P.C. Inc., Coldwell Banker Signature. Saskatchewan REALTORS® Association
- C$529,9005 bd2 ba1.1k sqft21 Bateman CRESCENT, Saskatoon, SK S7H 3C3For SaleMLS ID #SK042506, Derrick Stretch, Derrick Stretch Realty Inc.. Saskatchewan REALTORS® Association
- C$509,0004 bd3 ba1.8k sqft510 R AVENUE N, Saskatoon, SK S7L 2Z2For SaleMLS ID #SK040274, Linda Pittner, Royal LePage Saskatoon Real Estate. Saskatchewan REALTORS® Association
- C$449,9004 bd3 ba1.1k sqft102 Allegretto CRESCENT, Saskatoon, SK S7K 6R5For SaleMLS ID #SK039065, Jason Beaudry, RE/MAX Saskatoon. Saskatchewan REALTORS® Association
