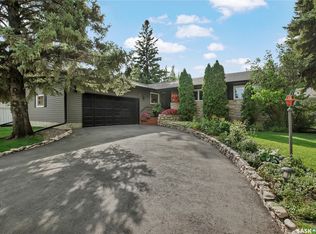
Welcome to 11 Moxon Crescent, a classic 1961 two-storey tucked into the heart of highly sought-after Greystone Heights and backing directly onto the park. Offering 1,770 sq. ft., four bedrooms and an incredible mature yard, this is a home filled with character, warmth and space.
The main floor features an amazing family room anchored by a beautiful brick-hearth wood-burning fireplace, with charming sidelight windows overlooking the front yard. The kitchen overlooks the backyard and offers classic oak cabinetry, plenty of workspace and a charming breakfast nook. The lovely formal living room showcases beautifully refinished original hardwood floors and flows into the sun-filled dining room, where sliding doors open directly onto the backyard deck. A convenient two-piece powder room completes the main floor.
Upstairs you’ll find four impressively sized bedrooms—a rare find—including one with a laundry rough-in, plus a four-piece family bathroom.
The basement adds even more living space with brand-new carpet, a huge family/rec room, fantastic laundry room and an oversized mechanical/storage room offering an incredible amount of extra storage.
Outside, this property really shines. The massive, fully fenced backyard is surrounded by towering mature trees and features a beautiful deck, garden shed and plenty of room to play, garden or simply enjoy the setting—all while backing directly onto the park. An oversized attached single garage adds everyday convenience.
A wonderful home with great bones, loads of personality and an exceptional location in one of Saskatoon’s most established and desirable neighbourhoods.
Active
C$574,900
11 Moxon Crescent, Saskatoon, SK S7H 3B8
4beds
2baths
1,770sqft
Single Family Residence
Built in 1961
6,046 Square Feet Lot
$-- Zestimate®
C$325/sqft
C$-- HOA
What's special
Four bedroomsIncredible mature yardAmazing family roomBeautiful brick-hearth wood-burning fireplaceKitchen overlooks the backyardClassic oak cabinetryPlenty of workspace
- 9 days
- 85
- 6
Zillow last checked:
Listing updated:
Listed by:
Heather Fritz,
Boyes Group Realty Inc.
Source: Saskatchewan REALTORS® Association,MLS®#: SK049747Originating MLS®#: Saskatchewan REALTORS Association
Facts & features
Interior
Bedrooms & bathrooms
- Bedrooms: 4
- Bathrooms: 2
Primary bedroom
- Description: Flooring: Hardwood
- Level: Second
- Dimensions: 15.10 x 12.00
Bedroom
- Description: Flooring: Carpet
- Level: Second
- Dimensions: 9.50 x 10.90
Bedroom
- Description: Flooring: Vinyl
- Level: Second
- Dimensions: 11.60 x 8.90
Bedroom
- Description: Flooring: Hardwood
- Level: Second
- Dimensions: 12.20 x 9.11
Bathroom
- Description: Flooring: Linoleum
- Features: Two Piece Bathroom
- Level: Main
Bathroom
- Description: Flooring: Vinyl
- Features: Four Piece Bathroom
- Level: Second
Dining room
- Description: Flooring: Hardwood
- Level: Main
- Dimensions: 8.40 x 12.20
Family room
- Description: Flooring: Carpet
- Level: Basement
- Dimensions: 23.10 x 11.80
Foyer
- Description: Flooring: Carpet
- Level: Main
- Dimensions: 7.70 x 5.20
Kitchen
- Description: Flooring: Linoleum
- Features: Kitchen/Dining Combo
- Level: Main
- Dimensions: 10.70 x 16.60
Laundry
- Description: Flooring: Vinyl
- Level: Basement
- Dimensions: 9.20 x 7.10
Living room
- Description: Flooring: Carpet
- Level: Main
- Dimensions: 13.50 x 10.70
Living room
- Description: Flooring: Hardwood
- Level: Main
- Dimensions: 13.80 x 12.30
Utility room
- Description: Flooring: Concrete
- Level: Basement
- Dimensions: 22.20 x 8.00
Heating
- Forced Air, Natural Gas
Appliances
- Included: Gas Water Heater, Dishwasher, Disposal, Microwave, Refrigerator, Stove
Features
- Kitchen Exhaust Fan, Window Treatments
- Windows: Window Treatments
- Basement: Full,Finished,Sump Pump
- Number of fireplaces: 1
- Fireplace features: Wood Burning
Interior area
- Total interior livable area: 1,770 sqft
Property
Parking
- Total spaces: 3
- Parking features: Attached, One Car Garage, Interlock, Garage Door Opener
- Attached garage spaces: 1
- Details: Interlocking Block,
Features
- Patio & porch: Deck
- Exterior features: IrrigationSprinklers
- Fencing: Fenced
Lot
- Size: 6,046 Square Feet
- Dimensions: 55.00 x 110
- Features: Backs to Greenbelt/Park, Rectangular, Rectangular Lot, Back Yard, Front Yard, Sprinklers In Ground, Trees
Details
- Additional structures: Shed(s)
Construction
Type & style
- Home type: SingleFamily
- Architectural style: Two Story
- Property subtype: Single Family Residence
Materials
- Stucco, Wood Frame
- Foundation: Concrete Perimeter
- Roof: Asphalt,Shingle
Condition
- Year built: 1961
Community & HOA
Community
- Subdivision: Greystone Heights
Location
- Region: Saskatoon
Financial & listing details
- Price per square foot: C$325/sqft
- Annual tax amount: C$4,446
- Date on market: 9/28/2026
- Ownership: Freehold
Price history
| Date | Event | Price |
|---|---|---|
| 9/29/2026 | Listed for sale | C$574,900C$325/sqft |
Source: Saskatchewan REALTORS® Association #SK049747 Report a problem | ||
Public tax history
Tax history is unavailable.
Climate risks
Neighborhood: Greystone Heights
Nearby schools
GreatSchools rating
No schools nearby
We couldn't find any schools near this home.
Similar homes
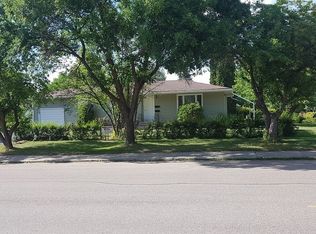
- C$589,9005 bd4 ba1.7k sqft15 Harvard Crescent, Saskatoon, SK S7H 3R2For Sale
 MLS ID #SK050118, Dominic Montpetit, RE/MAX Saskatoon. Saskatchewan REALTORS® Association
 - C$519,9004 bd4 ba1.4k sqft343 Armstrong Way, Saskatoon, SK S7N 3N1For Sale
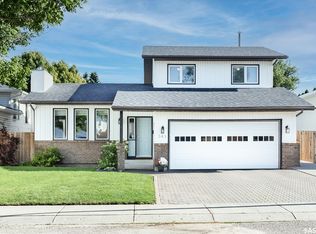 MLS ID #SK048913, Dave Price, Century 21 Fusion. Saskatchewan REALTORS® Association
 - C$619,9003 bd4 ba1.3k sqft30 Yale Crescent, Saskatoon, SK S7H 3P7For Sale
 MLS ID #SK048078, Alysa Mathies, Coldwell Banker Signature. Saskatchewan REALTORS® Association
 - C$564,9004 bd3 ba1.1k sqft359 Nordstrum Road, Saskatoon, SK S7K 6P9For Sale
 MLS ID #SK050193, Bernice Symak, Flex Realty. Saskatchewan REALTORS® Association
