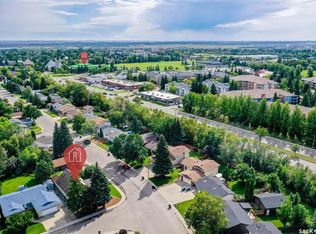
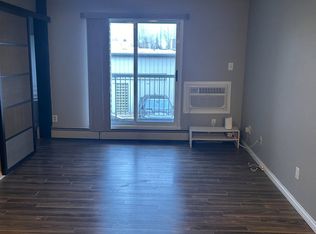
Welcome to your new home at 359 Nordstrum Road. This 1154 sq. ft. fully developed 4 level in the popular Silverwood Heights area has everything your looking for with recent upgrades from shingles, corion counter tops, birch hardwood flooring to lighting and more. This home features 3 + 1 bedrooms and 2 + 1 bathrooms, vaulted ceilings, gas fireplace in the open concept 3rd level. Direct entry to radiant heated double attached garage. A beautiful fully treed private back yard features a covered deck and a pond with water fall. Triple interlocking brick driveway. Very well looked after. All appliances included. Central air conditioning, gas bar b que hookup, underground sprinklers. Just listed at $569,900. You will not be disappointed!
Active
C$569,900
359 Nordstrum ROAD, Saskatoon, SK S7K 6P9
4beds
2baths
1,154sqft
Single Family Residence
Built in 1986
6,934 Square Feet Lot
$-- Zestimate®
C$494/sqft
C$-- HOA
What's special
Birch hardwood flooringVaulted ceilingsCovered deckPond with water fallTriple interlocking brick drivewayAll appliances includedCentral air conditioning
- 4 hours
- 12
- 0
Zillow last checked:
Listing updated:
Listed by:
Bernice Symak,
Flex Realty,
Ken Symak,
Flex Realty
Source: Saskatchewan REALTORS® Association,MLS®#: SK049223Originating MLS®#: Saskatchewan REALTORS® Association
Facts & features
Interior
Bedrooms & bathrooms
- Bedrooms: 4
- Bathrooms: 2
Primary bedroom
- Features: Room Floor: Laminate
- Level: Second
- Area: 138 Square Feet
- Dimensions: 11.6x12
Bedroom
- Features: Room Floor: Laminate
- Level: Second
- Area: 87.26 Square Feet
- Dimensions: 8.7x10.2
Bedroom
- Features: Room Floor: Laminate
- Level: Second
- Area: 87.26 Square Feet
- Dimensions: 8.7x10.2
Bedroom
- Features: Room Floor: Laminate
- Level: Fourth
- Area: 112 Square Feet
- Dimensions: 8x14
Other
- Features: Room Floor: Ceramic Tile
- Level: Second
Other
- Features: Room Floor: Ceramic Tile
- Level: Third
Dining room
- Features: Room Floor: Hardwood
- Level: Main
- Area: 120 Square Feet
- Dimensions: 8x15
Family room
- Features: Room Floor: Laminate
- Level: Third
- Area: 240 Square Feet
- Dimensions: 12x20
Other
- Features: Room Floor: Laminate
- Level: Fourth
- Area: 224 Square Feet
- Dimensions: 14x16
Kitchen
- Features: Room Floor: Ceramic Tile
- Level: Main
- Area: 96 Square Feet
- Dimensions: 9x10.8
Living room
- Features: Room Floor: Hardwood
- Level: Main
- Area: 168 Square Feet
- Dimensions: 12x14
Heating
- Forced Air, Natural Gas
Cooling
- Central Air
Appliances
- Included: Water Heater, Gas Water Heater, Dishwasher Built In, Dryer, Refrigerator, Exhaust Fan, Stove, Washer
Features
- Windows: Window Treatments
- Basement: Full,Finished,Concrete
- Number of fireplaces: 1
- Fireplace features: Gas
Interior area
- Total structure area: 1,154
- Total interior livable area: 1,154 sqft
Property
Parking
- Total spaces: 4
- Parking features: 2 Car Attached, Garage Door Opnr/Control(S), Heated Garage, Interlocking Block
- Attached garage spaces: 2
Features
- Levels: Split (4)
- Patio & porch: Deck
- Exterior features: Lawn Back, Lawn Front
- Fencing: Fenced
- Frontage length: 54.00
Lot
- Size: 6,934 Square Feet
- Dimensions: 135
- Features: Rectangular Lot, Trees/Shrubs, Underground Sprinkler
Details
- Additional structures: Shed(s)
Construction
Type & style
- Home type: SingleFamily
- Property subtype: Single Family Residence
Materials
- Rock Imitation, Siding, Vinyl Siding
- Roof: Asphalt
Condition
- Year built: 1986
Community & HOA
Community
- Subdivision: Silverwood Heights
Location
- Region: Saskatoon
Financial & listing details
- Price per square foot: C$494/sqft
- Annual tax amount: C$4,718
- Date on market: 9/23/2026
- Ownership: Freehold
Price history
| Date | Event | Price |
|---|---|---|
| 9/23/2026 | Listed for sale | C$569,900C$494/sqft |
Source: Saskatchewan REALTORS® Association #SK049223 Report a problem | ||
Public tax history
Tax history is unavailable.
Climate risks
Neighborhood: Silverwood Heights
Nearby schools
GreatSchools rating
No schools nearby
We couldn't find any schools near this home.

Similar homes
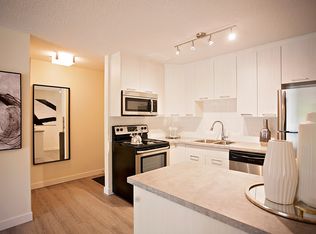
- C$534,9004 bd3 ba1k sqft430 Ball WAY, Saskatoon, SK S7K 6E7For Sale
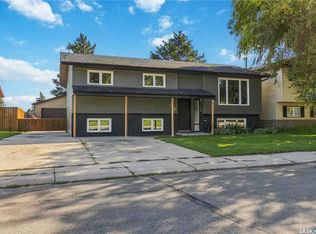 MLS ID #SK048712, Tyler Cressman, LPT Realty. Saskatchewan REALTORS® Association
 - C$569,9006 bd2 ba1.1k sqft607 Lenore DRIVE, Saskatoon, SK S7K 5G7For Sale
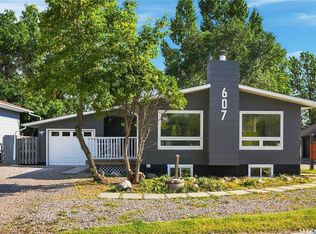 MLS ID #SK048904, Brody Reimer, Coldwell Banker Signature. Saskatchewan REALTORS® Association
 - C$569,9004 bd3 ba1.2k sqft323 Garvie ROAD, Saskatoon, SK S7S 1A3For Sale
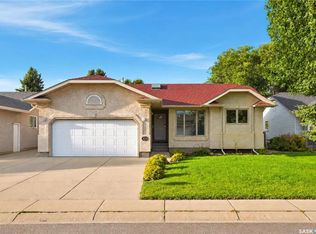 MLS ID #SK048174, Joshua Epp, Realty Executives Saskatoon. Saskatchewan REALTORS® Association
 - C$564,9005 bd4 ba1.2k sqft111 Gustin CRESCENT, Saskatoon, SK S7H 6H7For Sale
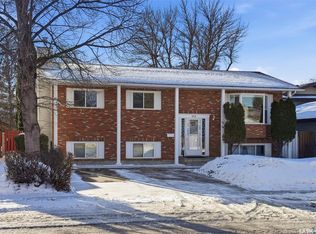 MLS ID #SK033880, Shalini Shukla, RE/MAX Saskatoon. Saskatchewan REALTORS® Association
