Welcome to this beautifully renovated 6-bedroom, 3-bathroom home in the highly sought-after community of Lawson Heights! Offering 1,136 sq. ft. with a functional floor plan and an abundance of natural light, this home has been completely renovated from top to bottom and is truly move-in ready. The main floor features a bright and inviting layout with a spacious primary bedroom complete with its own ensuite, along with two additional bedrooms. The fully developed basement offers a rare and highly desirable 3-bedroom suite with a separate entrance and its own dedicated laundry, providing excellent flexibility for extended family or rental income. The home also features new appliances, central air conditioning, an attached garage, and plenty of additional parking. Ideally located close to schools, parks, shopping, and all the amenities Lawson Heights has to offer, this is a fantastic opportunity to own a completely updated home in an established and family-friendly neighbourhood.
Active
C$554,900
607 Lenore Drive, Saskatoon, SK S7K 5G7
6beds
3baths
1,136sqft
Single Family Residence
Built in 1979
6,120 Square Feet Lot
$-- Zestimate®
C$488/sqft
C$-- HOA
What's special
- 10 days
- 65
- 5
Zillow last checked:
Listing updated:
Listed by:
Brody Reimer,
Coldwell Banker Signature
Source: Saskatchewan REALTORS® Association,MLS®#: SK050391Originating MLS®#: Saskatchewan REALTORS Association
Facts & features
Interior
Bedrooms & bathrooms
- Bedrooms: 6
- Bathrooms: 3
Primary bedroom
- Description: Flooring: Plank,Vinyl
- Level: Main
- Dimensions: 11.00 x 13.90
Bedroom
- Description: Flooring: Plank,Vinyl
- Level: Main
- Dimensions: 8.30 x 10.60
Bedroom
- Description: Flooring: Plank,Vinyl
- Level: Main
- Dimensions: 9.60 x 14.00
Bedroom
- Description: Flooring: Plank,Vinyl
- Level: Basement
- Dimensions: 8.60 x 11.40
Bedroom
- Description: Flooring: Plank,Vinyl
- Level: Basement
- Dimensions: 10.60 x 13.60
Bedroom
- Description: Flooring: Plank,Vinyl
- Level: Basement
- Dimensions: 10.60 x 13.60
Bathroom
- Description: Flooring: Plank,Vinyl
- Features: Four Piece Bathroom
- Level: Main
Other
- Description: Flooring: Plank,Vinyl
- Features: Three Piece Bathroom
- Level: Main
Bathroom
- Description: Flooring: Plank,Vinyl
- Features: Three Piece Bathroom
- Level: Basement
Dining room
- Description: Flooring: Plank,Vinyl
- Level: Main
- Dimensions: 8.60 x 9.60
Kitchen
- Description: Flooring: Plank,Vinyl
- Level: Main
- Dimensions: 9.60 x 12.00
Kitchen
- Description: Flooring: Plank,Vinyl
- Features: Kitchen/Dining Combo
- Level: Basement
- Dimensions: 10.30 x 10.30
Living room
- Description: Flooring: Plank,Vinyl
- Level: Main
- Dimensions: 14.00 x 16.00
Living room
- Description: Flooring: Plank,Vinyl
- Level: Basement
- Dimensions: 10.30 x 11.30
Utility room
- Description: Flooring: Plank,Vinyl
- Level: Basement
Heating
- Forced Air, Natural Gas
Cooling
- Central Air
Appliances
- Included: Gas Water Heater, Dryer, Dishwasher, Microwave Hood Fan, Refrigerator, Stove, Washer
Features
- Basement: Full,Finished
- Number of fireplaces: 1
- Fireplace features: Wood Burning
Interior area
- Total interior livable area: 1,136 sqft
Property
Parking
- Total spaces: 4
- Parking features: Attached, Driveway, One Car Garage, Gravel
- Attached garage spaces: 1
- Has uncovered spaces: Yes
- Details: Gravel Drive,
Features
- Patio & porch: Balcony, Deck
- Fencing: Fenced
Lot
- Size: 6,120 Square Feet
- Dimensions: 56.00
- Features: Rectangular, Rectangular Lot, Back Yard, Front Yard
Details
- Additional structures: Shed(s)
Construction
Type & style
- Home type: SingleFamily
- Architectural style: Bungalow
- Property subtype: Single Family Residence
Materials
- Wood Frame
- Foundation: Concrete Perimeter
- Roof: Asphalt,Shingle
Condition
- Year built: 1979
Community & HOA
Community
- Subdivision: Lawson Heights
Location
- Region: Saskatoon
Financial & listing details
- Price per square foot: C$488/sqft
- Annual tax amount: C$3,783
- Date on market: 10/5/2026
- Ownership: Freehold
Price history
| Date | Event | Price |
|---|---|---|
| 10/5/2026 | Listed for sale | C$554,900C$488/sqft |
Source: Saskatchewan REALTORS® Association #SK050391 Report a problem | ||
Public tax history
Tax history is unavailable.
Climate risks
Neighborhood: Laweson Heights
Nearby schools
GreatSchools rating
No schools nearby
We couldn't find any schools near this home.


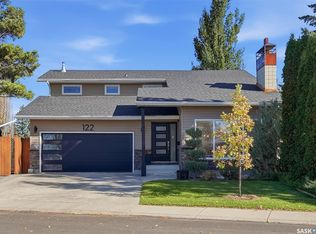
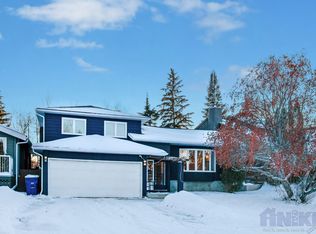
Similar homes
- C$519,9003 bd2 ba1k sqft526 Tobin Crescent, Saskatoon, SK S7K 4N8For Sale
 MLS ID #SK051199, Dylan Meek, Realty Executives Saskatoon. Saskatchewan REALTORS® Association
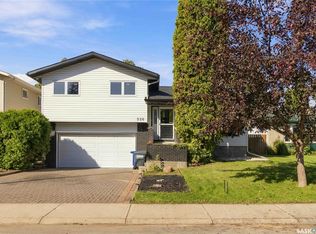
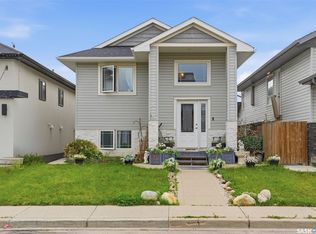
 - C$554,9004 bd3 ba1.2k sqft323 Garvie Road, Saskatoon, SK S7S 1A3For Sale
 MLS ID #SK049782, Joshua Epp, Realty Executives Saskatoon. Saskatchewan REALTORS® Association
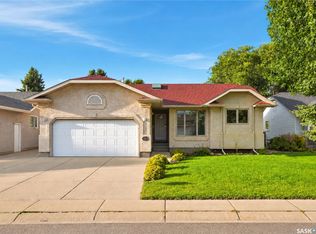
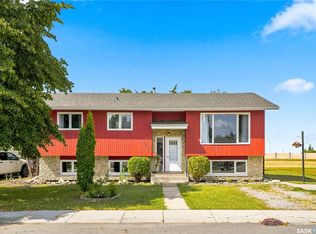
 - C$549,9005 bd4 ba1.1k sqft474 Kloppenburg Street, Saskatoon, SK S7W 0N8For Sale
 MLS ID #SK050523, Kent Braaten, Century 21 Fusion. Saskatchewan REALTORS® Association
 - C$466,9005 bd3 ba1.2k sqft154 Delayen Crescent, Saskatoon, SK S7N 2V6For Sale
 MLS ID #SK050755, Victor Jacobucci, RE/MAX Saskatoon. Saskatchewan REALTORS® Association
