Welcome to 258 AE Adams Crescent, a beautifully updated 1,930 sq. ft. two-storey split tucked onto a quiet, sought-after crescent in Silverwood Heights, just a short walk from the river! With fantastic street appeal, mature surroundings and excellent elementary and high schools nearby, this is a home that delivers on both location and lifestyle.
Step inside the spacious front entry and discover a versatile, light-filled flex room, currently used as a home office but equally suited to a formal dining room or elegant living room. The stunning renovated kitchen is designed for everyday living and effortless entertaining, featuring a massive side-by-side fridge and freezer, newer appliances, beautiful open shelving, butcher block countertops and a fabulous butler’s pantry with a dedicated coffee bar and beverage sink. The generous dining area connects beautifully to the backyard, while the warm and inviting family room offers a classic wood-burning fireplace. Updated flooring adds a fresh, modern feel.
One of this home’s most delightful surprises is the main-floor games and entertaining room, complete with built-in cabinetry and a bar area. Prefer something different? Imagine a spacious mudroom, creative studio or second office! A charming two-piece powder room and separate laundry room complete the main level.
Upstairs, you’ll find three generously sized bedrooms, including a lovely primary retreat with a large walk-in closet and updated three-piece ensuite. An updated four-piece family bathroom serves the additional bedrooms.
The developed basement offers even more flexibility with a spacious family room, convenient kitchenette, fourth bedroom and an abundance of storage space.
Outside, enjoy a fully fenced backyard with mature trees and a deck ready for summer gatherings, quiet mornings and evenings with friends. Modern updates, flexible living spaces and an exceptional Silverwood Heights location near the river make this a home you’ll love coming back to!
Active
Street View
C$659,900
258 AE Adams Crescent, Saskatoon, SK S7K 5M9
4beds
4baths
1,930sqft
Single Family Residence
Built in 1982
6,037 Square Feet Lot
$-- Zestimate®
C$342/sqft
C$-- HOA
What's special
Quiet sought-after crescentFantastic street appealMature surroundingsSpacious front entryVersatile light-filled flex roomStunning renovated kitchenNewer appliances
- 12 hours
- 31
- 0
Zillow last checked:
Listing updated:
Listed by:
Heather Fritz,
Boyes Group Realty Inc.
Source: Saskatchewan REALTORS® Association,MLS®#: SK051181Originating MLS®#: Saskatchewan REALTORS Association
Facts & features
Interior
Bedrooms & bathrooms
- Bedrooms: 4
- Bathrooms: 4
Primary bedroom
- Description: Flooring: Carpet
- Level: Second
- Dimensions: 12.40 x 12.70
Bedroom
- Description: Flooring: Carpet
- Level: Second
- Dimensions: 11.00 x 8.11
Bedroom
- Description: Flooring: Carpet
- Level: Second
- Dimensions: 8.10 x 10.10
Bedroom
- Description: Flooring: Laminate
- Level: Basement
- Dimensions: 12.10 x 10.70
Bathroom
- Description: Flooring: Tile
- Features: Two Piece Bathroom
- Level: Main
Other
- Description: Flooring: Tile
- Features: Three Piece Bathroom
- Level: Second
Bathroom
- Description: Flooring: Tile
- Features: Four Piece Bathroom
- Level: Second
Bathroom
- Description: Flooring: Laminate
- Features: Three Piece Bathroom
- Level: Basement
Den
- Description: Flooring: Laminate
- Level: Basement
- Dimensions: 13.50 x 10.80
Dining room
- Description: Flooring: Hardwood
- Level: Main
- Dimensions: 7.90 x 12.10
Family room
- Description: Flooring: Carpet
- Level: Basement
- Dimensions: 15.50 x 12.10
Foyer
- Description: Flooring: Hardwood
- Level: Main
- Dimensions: 10.20 x 13.11
Game room
- Description: Flooring: Tile
- Level: Main
- Dimensions: 14.70 x 10.50
Kitchen
- Description: Flooring: Hardwood
- Level: Main
- Dimensions: 17.50 x 12.60
Kitchen
- Description: Flooring: Laminate
- Level: Basement
- Dimensions: 10.10 x 11.50
Laundry
- Description: Flooring: Tile
- Level: Main
- Dimensions: 5.50 x 5.50
Living room
- Description: Flooring: Hardwood
- Level: Main
- Dimensions: 17.90 x 12.70
Office
- Description: Flooring: Hardwood
- Level: Main
- Dimensions: 8.11 x 10.70
Storage room
- Description: Flooring: Concrete
- Level: Basement
- Dimensions: 11.60 x 9.11
Utility room
- Description: Flooring: Concrete
- Level: Basement
Heating
- Forced Air, Natural Gas
Cooling
- Central Air
Appliances
- Included: Gas Water Heater, Dryer, Dishwasher, Freezer, Microwave, Refrigerator, Stove, Washer
Features
- Wet Bar, Central Vacuum, Kitchen Exhaust Fan, Window Treatments
- Windows: Window Treatments
- Basement: Full,Finished
- Number of fireplaces: 1
- Fireplace features: Wood Burning
Interior area
- Total interior livable area: 1,930 sqft
Property
Parking
- Total spaces: 4
- Parking features: Attached, Concrete, Driveway, Two Car Garage, Heated Garage, Garage Door Opener
- Attached garage spaces: 2
- Has uncovered spaces: Yes
- Details: Concrete Drive, Double Drive,
Features
- Patio & porch: Deck
- Exterior features: Fire Pit, Irrigation Sprinklers
- Fencing: Fenced
Lot
- Size: 6,037 Square Feet
- Features: Rectangular, Rectangular Lot, Back Yard, Front Yard, Garden, Sprinklers In Ground, Trees
Construction
Type & style
- Home type: SingleFamily
- Architectural style: Two Story,Split Level
- Property subtype: Single Family Residence
Materials
- Brick
- Foundation: Concrete Perimeter
- Roof: Asphalt,Shingle
Condition
- Year built: 1982
Utilities & green energy
- Electric: 220 Volts
Community & HOA
Community
- Subdivision: Silverwood Heights
Location
- Region: Saskatoon
Financial & listing details
- Price per square foot: C$342/sqft
- Annual tax amount: C$5,281
- Date on market: 10/15/2026
- Ownership: Freehold
Price history
| Date | Event | Price |
|---|---|---|
| 10/15/2026 | Listed for sale | C$659,900C$342/sqft |
Source: Saskatchewan REALTORS® Association #SK051181 Report a problem | ||
Public tax history
Tax history is unavailable.
Climate risks
Neighborhood: Silverwood Heights
Nearby schools
GreatSchools rating
No schools nearby
We couldn't find any schools near this home.


Similar homes
- C$650,0004 bd3 ba1.5k sqft42 Kootenay Drive, Saskatoon, SK S7K 1J1For Sale
 MLS ID #SK050723, Ryan Mollberg, M Realty. Saskatchewan REALTORS® Association
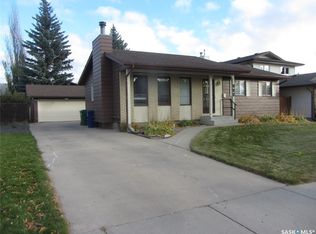
 - C$435,0004 bd3 ba1k sqft150 Chan Crescent, Saskatoon, SK S7K 5N8For Sale
 MLS ID #SK051201, George R West, Royal LePage Saskatoon Real Estate. Saskatchewan REALTORS® Association
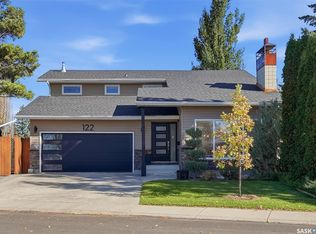
 - C$799,9004 bd4 ba2k sqft122 O' Brien Crescent, Saskatoon, SK S7K 5K4For Sale
 MLS ID #SK050650, Marla Janzen, eXp Realty. Saskatchewan REALTORS® Association
 - C$749,9004 bd3 ba1.6k sqft222 Gathercole Crescent, Saskatoon, SK S7K 7J2For Sale
 MLS ID #SK050114, Heather Fritz, Boyes Group Realty Inc.. Saskatchewan REALTORS® Association
