Wow! Excellent starter or forever home in mature Forest Grove! Welcome to 343 Armstrong Way. This wonderfully kept and cared for 2 storey split boasts almost 1500 sqft/2 levels. The main floor welcomes you with a spacious entry way and family area, good sized kitchen with newer black stainless steel appliances. It has a good sized dining room to host family events, another living room with wood burning fireplace and a 2pc bath with laundry closet to finish off the main floor. The second level features 3 bedrooms, kids 4pc bath. Primary suite has two double closets and a 3pc ensuite bath. The fully developed basement has a family room with new vinyl plank, den, storage, spacious bedroom and utility room. Extra's include C/A, new deck in 2020, appliances in 2018, fence in 2023, vinyl plank in the basement 2024, water heater and shingles in 2025. Don't miss out on this excellent affordable family home! Close to schools, parks and all amenities! You will not be disappointed!
Active
C$529,900
343 Armstrong WAY, Saskatoon, SK S7N 3N1
4beds
4baths
1,486sqft
Single Family Residence
Built in 1986
-- sqft lot
$-- Zestimate®
C$357/sqft
C$-- HOA
What's special
- 4 days
- 36
- 4
Zillow last checked:
Listing updated:
Listed by:
Dave Price,
Century 21 Fusion
Source: Saskatchewan REALTORS® Association,MLS®#: SK048913Originating MLS®#: Saskatchewan REALTORS® Association
Facts & features
Interior
Bedrooms & bathrooms
- Bedrooms: 4
- Bathrooms: 4
Primary bedroom
- Features: Room Floor: Laminate
- Level: Second
- Area: 148.28 Square Feet
- Dimensions: 13.1x11.4
Bedroom
- Features: Room Floor: Laminate
- Level: Second
- Area: 80 Square Feet
- Dimensions: 10x8
Bedroom
- Features: Room Floor: Laminate
- Level: Second
- Area: 93.27 Square Feet
- Dimensions: 10.1x9.3
Bedroom
- Features: Room Floor: Carpet
- Level: Basement
- Area: 105.9 Square Feet
- Dimensions: 10.2x10.5
Other
- Features: Room Floor: Linoleum
- Level: Main
Other
- Features: Room Floor: Linoleum
- Level: Second
Other
- Features: Room Floor: Linoleum
- Level: Basement
Other
- Features: Room Floor: Linoleum
- Level: Second
Den
- Features: Room Floor: Carpet
- Level: Basement
- Area: 103.33 Square Feet
- Dimensions: 12.11x8
Dining room
- Features: Room Floor: Laminate
- Level: Main
- Area: 118 Square Feet
- Dimensions: 12x9.10
Family room
- Features: Room Floor: Laminate
- Level: Main
- Area: 208.25 Square Feet
- Dimensions: 16.4x12.9
Family room
- Features: Room Floor: Vinyl Plank
- Level: Basement
- Area: 182 Square Feet
- Dimensions: 17.4x10.6
Kitchen
- Features: Room Floor: Linoleum
- Level: Main
- Area: 135.13 Square Feet
- Dimensions: 11.6x11.9
Laundry
- Features: Room Floor: Linoleum
- Level: Main
Living room
- Features: Room Floor: Laminate
- Level: Main
- Area: 184.33 Square Feet
- Dimensions: 14x13.2
Storage
- Features: Room Floor: Carpet
- Level: Basement
- Area: 100 Square Feet
- Dimensions: 10x10
Utility room
- Features: Room Floor: Concrete
- Level: Basement
- Area: 76.38 Square Feet
- Dimensions: 9.9x7.10
Heating
- Forced Air, Natural Gas
Cooling
- Central Air
Appliances
- Included: Water Heater, Gas Water Heater, Dryer, Freezer, Refrigerator, Microwave Hood Fan, Stove, Washer
Features
- Floating Shelves, T.V. Mounts, Central Vac Attached, Central Vac Attachments, Vac Power Nozzle
- Windows: Window Treatments
- Basement: Full,Finished,Concrete
- Number of fireplaces: 1
- Fireplace features: Wood Burning
Interior area
- Total structure area: 1,486
- Total interior livable area: 1,486 sqft
Property
Parking
- Total spaces: 4
- Parking features: 2 Car Attached, Garage Door Opnr/Control(S), Interlocking Block
- Attached garage spaces: 2
- Details: Parking Size: 22.0x20.0
Features
- Levels: 2 Storey Split
- Stories: 2
- Patio & porch: Deck
- Exterior features: Garden, Lawn Back, Lawn Front
- Fencing: Fenced
- Frontage length: 53.00
Lot
- Dimensions: 109
- Features: Rectangular Lot, Trees/Shrubs, Underground Sprinkler
Details
- Additional structures: Shed(s)
Construction
Type & style
- Home type: SingleFamily
- Property subtype: Single Family Residence
Materials
- Brick, Siding, Vinyl Siding
- Roof: Asphalt
Condition
- Year built: 1986
Community & HOA
Community
- Subdivision: Forest Grove
Location
- Region: Saskatoon
Financial & listing details
- Price per square foot: C$357/sqft
- Annual tax amount: C$3,960
- Date on market: 9/18/2026
- Exclusions: Water Softener
- Ownership: Freehold
Price history
| Date | Event | Price |
|---|---|---|
| 9/18/2026 | Listed for sale | C$529,900C$357/sqft |
Source: Saskatchewan REALTORS® Association #SK048913 Report a problem | ||
Public tax history
Tax history is unavailable.
Climate risks
Neighborhood: Forest Grove
Nearby schools
GreatSchools rating
No schools nearby
We couldn't find any schools near this home.
Similar homes
- C$569,0004 bd3 ba1.1k sqft418 Greaves CRESCENT, Saskatoon, SK S7W 1A9For Sale
 MLS ID #SK048683, Jeff Will, RE/MAX Saskatoon. Saskatchewan REALTORS® Association
 - C$429,0004 bd2 ba1k sqft515 Kerr ROAD, Saskatoon, SK S7N 3R4For Sale
 MLS ID #SK047383, Shawn Tomyn, Coldwell Banker Signature. Saskatchewan REALTORS® Association
 - C$544,9005 bd3 ba1.2k sqft223 Trimble LANE, Saskatoon, SK S7W 0C9For Sale
 MLS ID #SK048302, Gary Gai Realty P.C. Ltd., Royal LePage Varsity. Saskatchewan REALTORS® Association
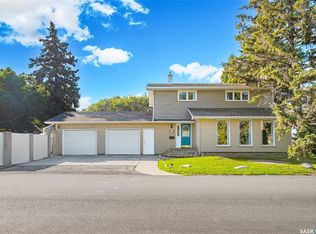
 - C$549,9004 bd4 ba1.7k sqft3445 Caen STREET, Saskatoon, SK S7M 3X2For Sale
 MLS ID #SK048666, Sean Wilson, RE/MAX Saskatoon. Saskatchewan REALTORS® Association
