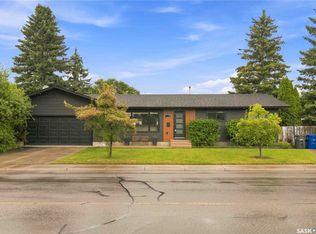
Welcome to 3445 Caen St in desirable Montgomery Place! This beautifully updated and fully finished 2-storey home offers 1,704 sq. ft. of inviting living space and is move-in ready.
The main floor features stylish hardwood flooring and a welcoming living room with a cozy fireplace surrounded by attractive stone accents. The renovated kitchen combines function and style with modern wood cabinetry, granite countertops, tile flooring, and a backsplash. A separate breakfast bar provides the perfect spot for casual meals. The adjoining dining room offers patio doors leading to a wrap-around deck—ideal for entertaining or enjoying the outdoors. A renovated 2-piece bathroom completes the main level.
Upstairs you'll find 3 spacious bedrooms and 2 bathrooms. The primary bedroom offers a private retreat with a 3-piece ensuite featuring a tiled shower.
The fully finished basement provides additional living space with a comfortable family room and wood-burning fireplace, a bedroom with a non-egress window, and a 3-piece bathroom with shower.
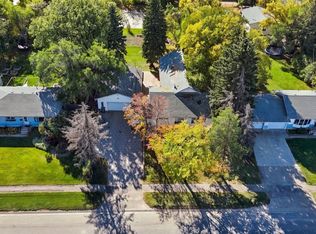
Outside, enjoy the beautifully landscaped and fully fenced backyard, complete with mature trees for privacy an amazing waterfall features with pond, bridge and a patio area perfect for relaxing. Additional features include central air conditioning, central vacuum, all appliances, and a 26x24 attached garage with an extra storage room with direct access to the backyard and house.
Offering a great combination of classic charm and thoughtful updates, this Montgomery Place home is ready to welcome its next owner.Call your REALTOR® today to book your private viewing! Quick possession available if needed.
Active
C$549,900
3445 Caen Street, Saskatoon, SK S7M 3X2
4beds
4baths
1,704sqft
Single Family Residence
Built in 1969
6,115 Square Feet Lot
$-- Zestimate®
C$323/sqft
C$-- HOA
What's special
Stylish hardwood flooringRenovated kitchenModern wood cabinetryGranite countertopsTile flooringSeparate breakfast barAdjoining dining room
- 25 days
- 176
- 10
Zillow last checked:
Listing updated:
Listed by:
Sean Wilson,
RE/MAX Saskatoon
Source: Saskatchewan REALTORS® Association,MLS®#: SK048666Originating MLS®#: Saskatchewan REALTORS Association
Facts & features
Interior
Bedrooms & bathrooms
- Bedrooms: 4
- Bathrooms: 4
Primary bedroom
- Description: Flooring: Hardwood
- Level: Second
- Dimensions: 12.11 x 21.11
Bedroom
- Description: Flooring: Hardwood
- Level: Second
- Dimensions: 10.11 x 9.20
Bedroom
- Description: Flooring: Carpet
- Level: Second
- Dimensions: 10.11 x 13.00
Bedroom
- Description: Flooring: Carpet
- Level: Basement
- Dimensions: 10.90 x 11.30
Bathroom
- Description: Flooring: Tile
- Features: Two Piece Bathroom
- Level: Main
- Dimensions: 7.70 x 6.10
Other
- Description: Flooring: Tile
- Features: Three Piece Bathroom
- Level: Second
- Dimensions: 9.20 x 6.80
Other
- Description: Flooring: Tile
- Features: Four Piece Bathroom
- Level: Second
- Dimensions: 9.20 x 4.70
Bathroom
- Description: Flooring: Tile
- Features: Three Piece Bathroom
- Level: Basement
- Dimensions: 5.60 x 7.70
Breakfast room nook
- Description: Flooring: Tile
- Level: Main
- Dimensions: 11.10 x 7.50
Dining room
- Description: Flooring: Hardwood
- Level: Main
- Dimensions: 11.30 x 7.60
Family room
- Description: Flooring: Carpet
- Level: Basement
- Dimensions: 11.40 x 32.70
Foyer
- Description: Flooring: Tile
- Level: Main
- Dimensions: 11.10 x 11.60
Kitchen
- Description: Flooring: Tile
- Level: Main
- Dimensions: 11.10 x 9.60
Living room
- Description: Flooring: Hardwood
- Level: Main
- Dimensions: 18.60 x 19.60
Utility room
- Description: Flooring: Concrete
- Level: Basement
- Dimensions: 14.40 x 12.00
Heating
- Electric, Natural Gas
Cooling
- Central Air
Appliances
- Included: Gas Water Heater, Dryer, Dishwasher, Microwave Hood Fan, Refrigerator, Stove, Washer
Features
- Central Vacuum, Window Treatments
- Windows: Window Treatments
- Basement: Full,Finished
- Number of fireplaces: 2
- Fireplace features: Gas, Wood Burning
Interior area
- Total interior livable area: 1,704 sqft
Property
Parking
- Total spaces: 4
- Parking features: Attached, Concrete, Driveway, Two Car Garage, Parking Space(s), Garage Door Opener
- Attached garage spaces: 2
- Has uncovered spaces: Yes
- Details: Concrete Drive, Double Drive, Garage Door Remote Num:1
Features
- Patio & porch: Deck, Patio
- Exterior features: Sprinkler/Irrigation
- Fencing: Fenced
Lot
- Size: 6,115 Square Feet
- Dimensions: 149.97 x 40.81
- Features: Corner Lot, Rectangular, Rectangular Lot, Back Yard, Front Yard, Garden, Sprinklers In Ground, Trees
Details
- Additional structures: Shed(s)
Construction
Type & style
- Home type: SingleFamily
- Architectural style: Two Story
- Property subtype: Single Family Residence
Materials
- Brick, Vinyl Siding, Wood Frame
- Foundation: Concrete Perimeter
- Roof: Asphalt,Shingle
Condition
- Year built: 1969
Community & HOA
Community
- Subdivision: Montgomery Place
Location
- Region: Saskatoon
Financial & listing details
- Price per square foot: C$323/sqft
- Annual tax amount: C$4,257
- Date on market: 9/17/2026
- Ownership: Freehold
Price history
| Date | Event | Price |
|---|---|---|
| 9/17/2026 | Listed for sale | C$549,900C$323/sqft |
Source: Saskatchewan REALTORS® Association #SK048666 Report a problem | ||
Public tax history
Tax history is unavailable.
Climate risks
Neighborhood: Montgomery Place
Nearby schools
GreatSchools rating
No schools nearby
We couldn't find any schools near this home.

Similar homes
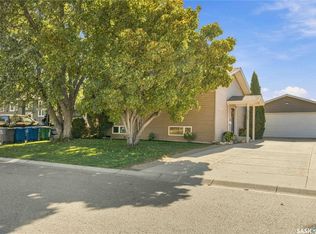
- C$559,9004 bd3 ba1.8k sqft522 Delaronde Road, Saskatoon, SK S7J 4A8For Sale
 MLS ID #SK050819, Danielle Siemens, Century 21 Fusion. Saskatchewan REALTORS® Association
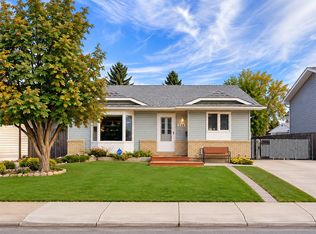
 - C$435,9004 bd3 ba1.2k sqft222 Smith Road, Saskatoon, SK S7M 4Z5For Sale
 MLS ID #SK050472, Dustin Sikler, eXp Realty. Saskatchewan REALTORS® Association
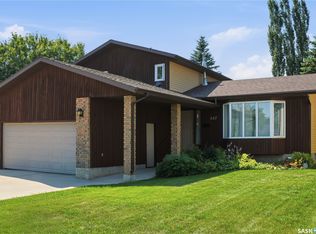
 - C$479,9003 bd3 ba1.2k sqft30 Cory Place, Saskatoon, SK S7M 5G8For Sale
 MLS ID #SK049476, Tyler Cressman, LPT Realty. Saskatchewan REALTORS® Association
 - C$589,9005 bd4 ba1.7k sqft15 Harvard Crescent, Saskatoon, SK S7H 3R2For Sale
 MLS ID #SK050118, Dominic Montpetit, RE/MAX Saskatoon. Saskatchewan REALTORS® Association
