Welcome to this spacious bungalow in the desirable Stonebridge neighbourhood, ideally located within walking distance to shops, restaurants, services and everyday amenities. Beautiful green space and walking trails are right across the street, with quick access to Circle Drive making it easy to get around the city. The main floor features an open-concept layout with beautiful hardwood floors, a cozy gas fireplace and sunny south-facing windows that bring in plenty of natural light. The kitchen and living area flow nicely together and include a convenient coffee bar closet. Main-floor laundry adds to the practicality of the home. The large primary suite features a cheater door providing direct access to the main-floor bathroom, while two additional bedrooms complete the main level. There is also direct access from the home to the double attached garage. Downstairs, you'll find a huge family room with plenty of space for relaxing, entertaining or creating separate TV and games areas. The basement also offers an additional bedroom and bathroom, providing lots of extra living space. Outside, the fully fenced backyard offers privacy along with convenient back-alley access. Out front, the double attached garage and large concrete driveway provide plenty of room for vehicles and parking. A great Stonebridge location with green space at your doorstep, amenities nearby and a functional bungalow layout with plenty of room on both levels.
Active
C$562,900
115 Martin CRESCENT, Saskatoon, SK S7T 0A1
4beds
2baths
1,144sqft
Single Family Residence
Built in 2006
4,822 Square Feet Lot
$-- Zestimate®
C$492/sqft
C$-- HOA
What's special
Spacious bungalowOpen-concept layoutBeautiful hardwood floorsCozy gas fireplaceConvenient coffee bar closetMain-floor laundryConvenient back-alley access
- 17 days
- 103
- 3
Zillow last checked:
Listing updated:
Listed by:
Lynn Harmon,
Century 21 Fusion
Source: Saskatchewan REALTORS® Association,MLS®#: SK047967Originating MLS®#: Saskatchewan REALTORS® Association
Facts & features
Interior
Bedrooms & bathrooms
- Bedrooms: 4
- Bathrooms: 2
Primary bedroom
- Features: Room Floor: Hardwood
- Level: Main
- Area: 14490 Square Feet
- Dimensions: 12 6x11 5
Bedroom
- Features: Room Floor: Hardwood
- Level: Main
- Area: 68935 Square Feet
- Dimensions: 8 5x8 11
Bedroom
- Features: Room Floor: Hardwood
- Level: Main
- Area: 8835 Square Feet
- Dimensions: 9 5x9 3
Bedroom
- Features: Room Floor: Carpet
- Level: Basement
- Area: 150 Square Feet
- Dimensions: 15x10
Other
- Features: Room Floor: Linoleum
- Level: Main
- Area: 40 Square Feet
- Dimensions: 8x5
Other
- Features: Room Floor: Linoleum
- Level: Basement
- Area: 4524 Square Feet
- Dimensions: 5 2x8 7
Dining room
- Features: Room Floor: Hardwood
- Level: Main
- Area: 833 Square Feet
- Dimensions: 11 9x7
Family room
- Features: Room Floor: Carpet
- Level: Basement
- Area: 384 Square Feet
- Dimensions: 32x12
Foyer
- Features: Room Floor: Hardwood
- Level: Main
- Area: 420 Square Feet
- Dimensions: 8 4x5
Kitchen
- Features: Room Floor: Hardwood
- Level: Main
- Area: 9951 Square Feet
- Dimensions: 9 3x10 7
Laundry
- Features: Room Floor: Linoleum
- Level: Main
- Area: 3016 Square Feet
- Dimensions: 5 8x5 2
Living room
- Features: Room Floor: Hardwood
- Level: Main
- Area: 20224 Square Feet
- Dimensions: 12 8x15 8
Utility room
- Features: Room Floor: Concrete
- Level: Basement
- Area: 13064 Square Feet
- Dimensions: 9 2x14 2
Heating
- Forced Air, Natural Gas
Cooling
- Central Air
Appliances
- Included: Water Heater, Gas Water Heater, Dishwasher Built In, Dryer, Freezer, Refrigerator, Microwave Hood Fan, Stove, Washer
Features
- Central Vac Attached
- Windows: Window Treatments
- Basement: Full,Finished,Sump Pump,Concrete
- Number of fireplaces: 1
- Fireplace features: Gas
Interior area
- Total structure area: 1,144
- Total interior livable area: 1,144 sqft
Property
Parking
- Total spaces: 4
- Parking features: 2 Car Attached, Garage Door Opnr/Control(S), Concrete Driveway
- Attached garage spaces: 2
- Has uncovered spaces: Yes
Features
- Patio & porch: Patio
- Exterior features: Garden, Lawn Back, Lawn Front
- Fencing: Fenced
- Frontage length: 41.00
Lot
- Size: 4,822 Square Feet
- Dimensions: 114
- Features: Trees/Shrubs, Underground Sprinkler
Construction
Type & style
- Home type: SingleFamily
- Architectural style: Bungalow
- Property subtype: Single Family Residence
Materials
- Siding
- Roof: Asphalt
Condition
- Year built: 2006
Community & HOA
Community
- Subdivision: Stonebridge
Location
- Region: Saskatoon
Financial & listing details
- Price per square foot: C$492/sqft
- Annual tax amount: C$5,213
- Date on market: 9/10/2026
- Ownership: Freehold
Price history
| Date | Event | Price |
|---|---|---|
| 9/24/2026 | Price change | C$562,900-1.2%C$492/sqft |
Source: Saskatchewan REALTORS® Association #SK047967 Report a problem | ||
| 9/10/2026 | Listed for sale | C$569,900C$498/sqft |
Source: Saskatchewan REALTORS® Association #SK047967 Report a problem | ||
Public tax history
Tax history is unavailable.
Climate risks
Neighborhood: Stonebridge
Nearby schools
GreatSchools rating
No schools nearby
We couldn't find any schools near this home.

Similar homes
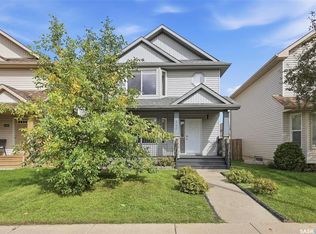
- C$588,0005 bd3 ba1.2k sqft174 Whalley CRESCENT, Saskatoon, SK S7T 0H8For Sale
 MLS ID #SK047634, Gary Gai Realty P.C. Ltd., Royal LePage Varsity. Saskatchewan REALTORS® Association
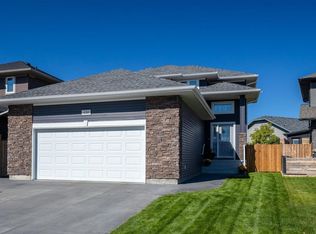
 - C$599,9007 bd3 ba1.2k sqft115 Blackstock COVE, Saskatoon, SK S7T 0H4For Sale
 MLS ID #SK048264, Heather Fritz, Boyes Group Realty Inc.. Saskatchewan REALTORS® Association
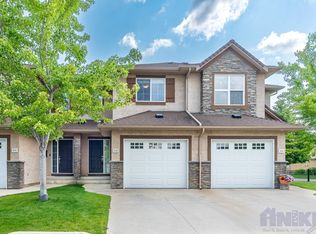
 - C$599,9004 bd3 ba1.6k sqft110 Stepney CRESCENT, Saskatoon, SK S7T 0A5For Sale
 MLS ID #SK046934, Mitchell Stretch, Derrick Stretch Realty Inc.. Saskatchewan REALTORS® Association
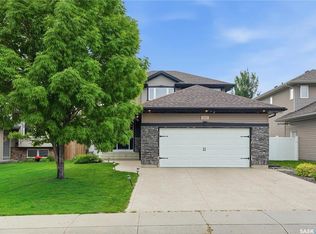
 - C$589,0003 bd4 ba1.6k sqft411 Hartley ROAD, Saskatoon, SK S7T 0E7For Sale
 MLS ID #SK047907, Masoud Golshenas, Boyes Group Realty Inc.. Saskatchewan REALTORS® Association
