Welcome to the Gated, Oasis Manor Complex!!!!! Over 2,800 square feet of living space in this exquisite, bungalow townhouse. Shows Immaculate and has numerous upgrades and it's Ready To Move In!!!!!! Unpack and Relax!!!! Quick Possession Is Available. This unit has 2 plus 1 bedrooms, 3 bathrooms, main floor laundry and a wide open main floor for your personal enjoyment. There's an attached garage with direct entry into a good sized foyer. Some of the upgrades include: some flooring, fresh paint on the main level, newer kitchen, all 3 bathrooms, 3 sun tunnels, newer windows with Gaber and Hunter Douglas blinds, On Demand water heater, air purifier, humidifier and several plumbing and light fixtures. Way too many to mention. There's a custom designed spa like, luxury, 2 person shower in the ensuite, central vac, central air and the lower level is completely developed!!!!! The condo fees are just over 450.00 a month and the Reserve Fund is very healthy, in my opinion. Please call an agent today and see how Awesome this unit is. It just might be your new home!!!!!!!!
Active
C$529,900
3415 Calder Crescent #8, Saskatoon, SK S7J 4Z9
3beds
3baths
1,423sqft
Townhouse, Condominium
Built in 1988
-- sqft lot
$-- Zestimate®
C$372/sqft
C$450/mo HOA
What's special
- 21 days
- 48
- 2
Zillow last checked:
Listing updated:
Listed by:
Lloyd McLean,
Coldwell Banker Signature
Source: Saskatchewan REALTORS® Association,MLS®#: SK049217Originating MLS®#: Saskatchewan REALTORS Association
Facts & features
Interior
Bedrooms & bathrooms
- Bedrooms: 3
- Bathrooms: 3
Primary bedroom
- Description: Flooring: Carpet
- Level: Main
- Dimensions: 14.60 x 12.80
Bedroom
- Description: Flooring: Laminate
- Level: Main
- Dimensions: 14.50 x 11.20
Bedroom
- Description: Flooring: Carpet
- Level: Basement
- Dimensions: 15.60 x 9.90
Other
- Description: Flooring: Linoleum
- Features: Three Piece Bathroom
- Level: Main
- Dimensions: 9.00 x 6.00
Bathroom
- Description: Flooring: Linoleum
- Features: Four Piece Bathroom
- Level: Main
- Dimensions: 11.00 x 5.00
Bathroom
- Description: Flooring: Linoleum
- Features: Three Piece Bathroom
- Level: Basement
- Dimensions: 9.20 x 5.40
Den
- Description: Flooring: Carpet
- Level: Basement
- Dimensions: 12.00 x 12.00
Dining room
- Description: Flooring: Laminate
- Level: Main
- Dimensions: 14.00 x 9.00
Family room
- Description: Flooring: Carpet
- Level: Basement
- Dimensions: 14.00 x 12.50
Game room
- Description: Flooring: Carpet
- Level: Basement
- Dimensions: 13.00 x 10.80
Kitchen
- Description: Flooring: Laminate
- Level: Main
- Dimensions: 11.00 x 10.20
Laundry
- Description: Flooring: Linoleum
- Level: Main
- Dimensions: 8.90 x 7.20
Living room
- Description: Flooring: Laminate
- Level: Main
- Dimensions: 16.40 x 14.00
Office
- Description: Flooring: Carpet
- Level: Basement
- Dimensions: 13.60 x 10.60
Storage room
- Description: Flooring: Concrete
- Level: Basement
- Dimensions: 13.50 x 10.00
Utility room
- Description: Flooring: Concrete
- Level: Basement
- Dimensions: 13.50 x 5.00
Heating
- Forced Air, Natural Gas
Cooling
- Central Air
Appliances
- Included: Gas Water Heater, Dryer, Dishwasher, Disposal, Microwave Hood Fan, Refrigerator, Stove, Tankless Water Heater, Water Purifier, Washer
- Laundry: In Unit
Features
- Central Vacuum, Window Treatments
- Windows: Window Treatments
- Basement: Full,Finished
- Number of fireplaces: 1
- Fireplace features: Gas
Interior area
- Total interior livable area: 1,423 sqft
Property
Parking
- Total spaces: 2
- Parking features: Attached, One Car Garage, Interlock, Garage Door Opener, Guest
- Attached garage spaces: 1
- Details: Interlocking Block, Garage Door Remote Num:1
Features
- Patio & porch: Balcony
- Exterior features: Irrigation Sprinklers
- Has view: Yes
- View description: City, Skyline
Lot
- Features: Backs to Greenbelt/Park, Back Yard, Front Yard, Sprinklers In Ground, Trees
Details
- Other equipment: Reverse Osmosis System
Construction
Type & style
- Home type: Townhouse
- Architectural style: Bungalow
- Property subtype: Townhouse, Condominium
- Attached to another structure: Yes
Materials
- Brick, Stucco, Wood Frame
- Foundation: Concrete Perimeter
- Roof: Asphalt,Shingle
Condition
- Year built: 1988
Community & HOA
Community
- Features: Gated
- Subdivision: Adelaide/Churchill
HOA
- Has HOA: Yes
- Services included: Common Area Maintenance, Insurance, Maintenance Grounds, Maintenance Structure, Reserve Fund, Snow Removal, Trash
- HOA fee: C$450 monthly
- HOA name: Sandra Maxwell
- HOA phone: 306-260-5915
Location
- Region: Saskatoon
Financial & listing details
- Price per square foot: C$372/sqft
- Annual tax amount: C$4,135
- Date on market: 9/25/2026
- Ownership: Condominium
Price history
| Date | Event | Price |
|---|---|---|
| 9/25/2026 | Listed for sale | C$529,900C$372/sqft |
Source: Saskatchewan REALTORS® Association #SK049217 Report a problem | ||
Public tax history
Tax history is unavailable.
Climate risks
Neighborhood: Adelaide
Nearby schools
GreatSchools rating
No schools nearby
We couldn't find any schools near this home.


Similar homes
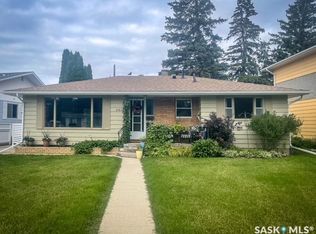
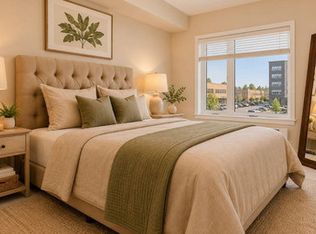
- C$589,9003 bd3 ba1.3k sqft420 Heritage Crescent #117, Saskatoon, SK S7H 5P3For Sale
 MLS ID #SK051015, Shelly Pobran-Janostin, Great Plains Realty Inc.. Saskatchewan REALTORS® Association
 - C$569,9005 bd4 ba1.7k sqft15 Harvard Crescent, Saskatoon, SK S7H 3R2For Sale
 MLS ID #SK050973, Dominic Montpetit, RE/MAX Saskatoon. Saskatchewan REALTORS® Association
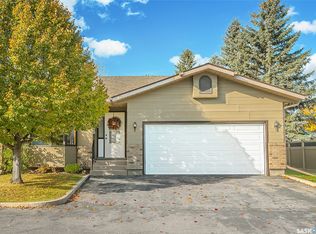
 - C$534,9004 bd4 ba1.6k sqft321 110th Street W, Saskatoon, SK S7N 1S4For Sale
 MLS ID #SK046470, Randy Singler, Coldwell Banker Signature. Saskatchewan REALTORS® Association
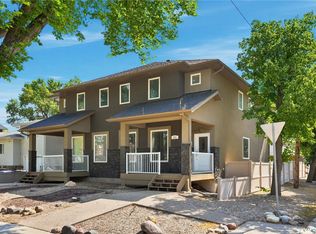
 - C$599,9004 bd4 ba1.5k sqft1413 Cairns Avenue, Saskatoon, SK S7H 2H3For Sale
 MLS ID #SK048268, Chandra Classen, Coldwell Banker Signature. Saskatchewan REALTORS® Association
