Welcome to 1413 Cairns Avenue! This beautifully maintained 1,545 sq. ft. two-storey home offers a bright, open-concept layout with 9' ceilings, a stylish kitchen with granite countertops, stainless steel appliances and a unique gas fireplace with built-in surround sound. The spacious primary suite features a 4-piece ensuite and walk-in closet, while two additional bedrooms, a 4-piece bath and convenient upper-level laundry complete the second floor. A fully finished basement offers incredible flexibility for a bedroom, family room and 3-piece bath. Enjoy the beautifully landscaped yard, deck and heated double garage with extra storage—all on one of the city's most desirable, tree-lined streets.
Active
C$629,900
1413 Cairns AVENUE, Saskatoon, SK S7H 2H3
4beds
4baths
1,545sqft
Townhouse
Built in 2013
-- sqft lot
$-- Zestimate®
C$408/sqft
C$-- HOA
What's special
Bright open-concept layoutStylish kitchenGranite countertopsStainless steel appliancesSpacious primary suiteWalk-in closetTwo additional bedrooms
- 2 days |
- 18 |
- 0 |
Zillow last checked:
Listing updated:
Listed by:
Chandra Classen,
Coldwell Banker Signature,
Ryan Stanek,
Coldwell Banker Signature
Source: Saskatchewan REALTORS® Association,MLS®#: SK045972Originating MLS®#: Saskatchewan REALTORS® Association
Facts & features
Interior
Bedrooms & bathrooms
- Bedrooms: 4
- Bathrooms: 4
Primary bedroom
- Features: Room Floor: Carpet
- Level: Second
- Area: 171.18 Square Feet
- Dimensions: 14.2x12.1
Bedroom
- Features: Room Floor: Carpet
- Level: Second
- Area: 102.28 Square Feet
- Dimensions: 11.11x8.7
Bedroom
- Features: Room Floor: Carpet
- Level: Second
- Area: 105.91 Square Feet
- Dimensions: 11.19x8.5
Bedroom
- Features: Room Floor: Carpet
- Level: Basement
- Area: 138.67 Square Feet
- Dimensions: 13x10.8
Other
- Features: Room Floor: Tile
- Level: Main
Other
- Features: Room Floor: Tile
- Level: Second
Other
- Features: Room Floor: Tile
- Level: Second
Other
- Features: Room Floor: Vinyl tile
- Level: Basement
Dining room
- Features: Room Floor: Hardwood
- Level: Main
- Area: 144.38 Square Feet
- Dimensions: 11.3x12.10
Family room
- Features: Room Floor: Vinyl tile
- Level: Basement
- Area: 204.12 Square Feet
- Dimensions: 11.1x18.5
Kitchen
- Features: Room Floor: Hardwood
- Level: Main
- Area: 160.42 Square Feet
- Dimensions: 12.6x12.10
Laundry
- Features: Room Floor: Tile
- Level: Second
Living room
- Features: Room Floor: Hardwood
- Level: Main
- Area: 213.96 Square Feet
- Dimensions: 16.3x13.2
Heating
- Forced Air, Natural Gas, Heat Recovery Unit
Cooling
- Central Air
Appliances
- Included: Water Heater, Gas Water Heater, Dishwasher Built In, Dryer, Refrigerator, Microwave Hood Fan, Stove, Washer
Features
- Central Vac (R.I.), Sound System Built In, T.V. Mounts
- Windows: Window Treatments
- Basement: Full,Finished,Sump Pump,Concrete,Separate Entry
- Number of fireplaces: 2
- Fireplace features: Electric
Interior area
- Total structure area: 1,545
- Total interior livable area: 1,545 sqft
Property
Parking
- Total spaces: 2
- Parking features: 2 Car Detached, Garage Door Opnr/Control(S), Heated Garage
- Garage spaces: 2
- Details: Parking Size: 23.0x20.0
Features
- Levels: Two
- Stories: 2
- Patio & porch: Deck
- Exterior features: Lawn Back, Lawn Front
- Fencing: Fenced
- Frontage length: 25.00
Lot
- Dimensions: 125
- Features: Trees/Shrubs
Details
- Other equipment: Air Exchanger
Construction
Type & style
- Home type: MultiFamily
- Property subtype: Townhouse
- Attached to another structure: Yes
Materials
- Rock Imitation, Siding
- Roof: Asphalt
Condition
- Year built: 2013
Community & HOA
Community
- Security: Alarm Sys Owned
- Subdivision: Haultain
Location
- Region: Saskatoon
Financial & listing details
- Price per square foot: C$408/sqft
- Annual tax amount: C$4,573
- Date on market: 8/20/2026
- Ownership: Freehold
Price history
| Date | Event | Price |
|---|---|---|
| 8/20/2026 | Listed for sale | C$629,900C$408/sqft |
Source: Saskatchewan REALTORS® Association #SK045972 Report a problem | ||
Public tax history
Tax history is unavailable.
Climate risks
Neighborhood: Haultain
Nearby schools
GreatSchools rating
No schools nearby
We couldn't find any schools near this home.
- C$775,0005 bd4 ba1.6k sqft1402 Wiggins Ave S, Saskatoon, SK S7H2J6For Sale

- C$699,9003 bd3 ba1.8k sqft1514 Ewart Ave, Saskatoon, SK S7H2K8For Sale
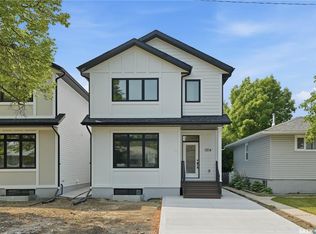
- C$765,0004 bd4 ba1.6k sqft1039 4th St E, Saskatoon, SK S7H1K6For Sale
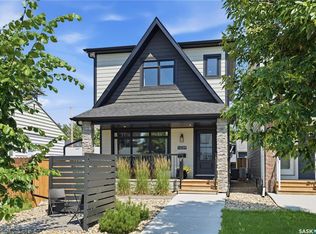
- C$429,9004 bd2 ba832 sqft1125 2nd St E, Saskatoon, SK S7H1R4For Sale
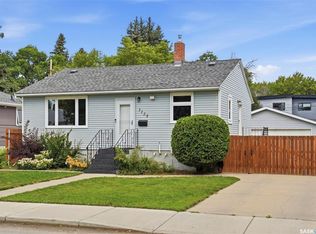
- C$650,0003 bd3 ba1.6k sqft1035 3rd St E, Saskatoon, SK S7H1M8For Sale
- C$489,9003 bd2 ba972 sqft1706 Ewart Ave, Saskatoon, SK S7H2L2For Sale
- C$354,9002 bd1 ba1.3k sqft1003 6th St E, Saskatoon, SK S7H1E1For Sale
- C$499,9005 bd2 ba988 sqft1012 2nd St E, Saskatoon, SK S7H1R3For Sale
Similar homes
- C$599,9004 bd4 ba1.5k sqft2136 B Lorne AVENUE, Saskatoon, SK S7J 0R5For Sale
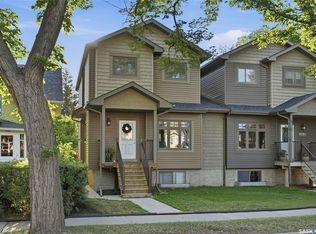 MLS ID #SK045751, Dan Bader, Coldwell Banker Signature. Saskatchewan REALTORS® Association
 - C$624,9003 bd3 ba1.8k sqft1412 Main STREET, Saskatoon, SK S7H 0L6For Sale
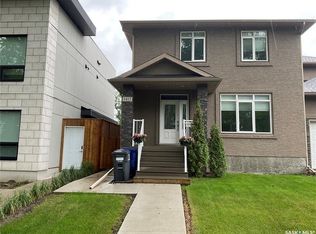 MLS ID #SK041635, Dale Clark, Realty Executives Saskatoon. Saskatchewan REALTORS® Association
 - C$765,0004 bd4 ba1.6k sqft1039 4th STREET E, Saskatoon, SK S7H 1K6For SaleMLS ID #SK046273, Jessica Betteridge, Coldwell Banker Signature. Saskatchewan REALTORS® Association
- C$650,0003 bd3 ba1.6k sqft1035 3rd STREET E, Saskatoon, SK S7H 1M8For Sale
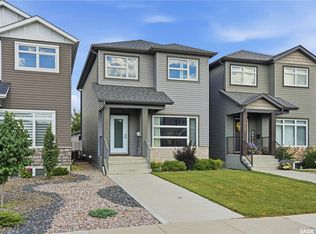 MLS ID #SK044783, Sheila Ashdown, Century 21 Fusion. Saskatchewan REALTORS® Association
 - C$759,9004 bd4 ba1.9k sqft1210 Broadway AVENUE, Saskatoon, SK S7H 2A3For SaleMLS ID #SK045297, Dawn Foord, Coldwell Banker Signature. Saskatchewan REALTORS® Association
- C$629,9004 bd3 ba1.2k sqft1710 Cameron AVENUE, Saskatoon, SK S7H 3N3For SaleMLS ID #SK045680, Derrick Stretch, Derrick Stretch Realty Inc.. Saskatchewan REALTORS® Association
- C$579,9006 bd3 ba1.1k sqft192 Salisbury DRIVE, Saskatoon, SK S7H 3J8For SaleMLS ID #SK046072, Preston Humphrey, RE/MAX Saskatoon. Saskatchewan REALTORS® Association
- C$589,9003 bd3 ba1.1k sqft1813 Cameron AVENUE, Saskatoon, SK S7H 3N2For SaleMLS ID #SK046316, Myra Kirk, Realty Executives Saskatoon. Saskatchewan REALTORS® Association
- C$589,9007 bd3 ba1.6k sqftUNIT A&B-2818 7th STREET E, Saskatoon, SK S7H 1A9For SaleMLS ID #SK045097, Don Tang, L&T Realty Ltd.. Saskatchewan REALTORS® Association
- C$429,9005 bd2 ba1k sqft1810 Morgan AVENUE, Saskatoon, SK S7H 2S3For SaleMLS ID #SK046234, Lacey Cossette, Realty Executives Saskatoon. Saskatchewan REALTORS® Association
- C$699,9003 bd3 ba1.8k sqft1514 Ewart AVENUE, Saskatoon, SK S7H 2K8For SaleMLS ID #SK045154, Dustin Sikler, eXp Realty. Saskatchewan REALTORS® Association
- C$479,9006 bd3 ba1.3k sqft504 Leslie AVENUE, Saskatoon, SK S7H 2Z1For SaleMLS ID #SK046046, Dawn Foord, Coldwell Banker Signature. Saskatchewan REALTORS® Association
- C$490,0006 bd2 ba1.1k sqft1401 10th STREET E, Saskatoon, SK S7H 0J4For SaleMLS ID #SK046042, Brent Herman, Realty Executives Saskatoon. Saskatchewan REALTORS® Association
- C$509,9004 bd3 ba1k sqft39 Brown CRESCENT, Saskatoon, SK S7J 2R9For SaleMLS ID #SK046241, Tim Kingdon, Coldwell Banker Signature. Saskatchewan REALTORS® Association
- C$824,9004 bd4 ba2k sqft1019A 10th STREET E, Saskatoon, SK S7H 0H8For SaleMLS ID #SK045394, Albert Hondros, Boyes Group Realty Inc.. Saskatchewan REALTORS® Association
- C$429,9004 bd2 ba1k sqft1915 Dufferin AVENUE, Saskatoon, SK S7J 1B6For SaleMLS ID #SK046215, Mitchell Stretch, Derrick Stretch Realty Inc.. Saskatchewan REALTORS® Association
- C$519,9005 bd2 ba1k sqft2406 Preston AVENUE S, Saskatoon, SK S7J 2G4For SaleMLS ID #SK046097, Jordan Boyes, Boyes Group Realty Inc.. Saskatchewan REALTORS® Association
- C$679,9003 bd4 ba2k sqft1021 Main St, Saskatoon, SK S7H 0K6For SaleCentury 21 Canada
- C$584,9007 bd3 ba1.5k sqft2709 Ferguson AVENUE, Saskatoon, SK S7J 1P1For SaleMLS ID #SK045066, Scott McLeod, Realty Executives Saskatoon. Saskatchewan REALTORS® Association
- C$689,9004 bd4 ba1.4k sqft116 Middleton CRESCENT, Saskatoon, SK S7J 2W4For SaleMLS ID #SK044668, Edward Ramsey, Choice Realty Systems. Saskatchewan REALTORS® Association
