Welcome to this charming bungalow in the heart of highly sought after Holliston, where mature tree lined streets, an unbeatable central location, and thoughtful updates come together on a generous 55’ x 125’ lot. Offering 1,067 sq. ft. above grade, this home has seen several significant exterior improvements, including new shingles, new windows and doors, new soffit and fascia, and a freshly painted exterior. Inside, beautiful original hardwood flooring brings warmth and character to the main floor, featuring a spacious L shaped living and dining area, three bedrooms, and a 4 piece bathroom. New Central air conditioning, a high efficiency furnace, air exchanger and high efficiency water heater add everyday comfort and convenience. The fully developed basement offers even more versatility with a two bedroom non conforming suite and separate backyard entrance, providing a great option for extended family or potential additional income. Shared laundry is conveniently located in the basement utility room, with appliances for both living spaces included. Outside, the mature west facing backyard is perfectly positioned to enjoy the afternoon and evening sun, with plenty of space to relax, entertain, or garden. A standalone treated wood deck, storage shed, large single detached garage, and additional back alley parking with room for an RV complete the property. The location couldn’t be better, just minutes from schools, parks, shopping, dining, and everyday amenities. With major exterior updates already completed, original hardwood character, five bedrooms between the two levels, a non conforming suite, generous lot, and fantastic Holliston location, this home has so much to offer. Call today to book your private showing!
Active
C$429,900
1810 Morgan AVENUE, Saskatoon, SK S7H 2S3
5beds
2baths
1,067sqft
Single Family Residence
Built in 1957
6,908 Square Feet Lot
$-- Zestimate®
C$403/sqft
C$-- HOA
What's special
Charming bungalowMature tree lined streetsNew shinglesNew windows and doorsNew soffit and fasciaFreshly painted exteriorBeautiful original hardwood flooring
- 12 hours |
- 28 |
- 3 |
Zillow last checked:
Listing updated:
Listed by:
Lacey Cossette,
Realty Executives Saskatoon,
Kyle Bernesky,
Realty Executives Saskatoon
Source: Saskatchewan REALTORS® Association,MLS®#: SK046234Originating MLS®#: Saskatchewan REALTORS® Association
Facts & features
Interior
Bedrooms & bathrooms
- Bedrooms: 5
- Bathrooms: 2
Primary bedroom
- Features: Room Floor: Hardwood
- Level: Main
- Area: 112.68 Square Feet
- Dimensions: 10.2x11.1
Bedroom
- Features: Room Floor: Hardwood
- Level: Main
- Area: 94.6 Square Feet
- Dimensions: 8.2x11.7
Bedroom
- Features: Room Floor: Hardwood
- Level: Main
- Area: 96.63 Square Feet
- Dimensions: 10.1x9.7
Bedroom
- Features: Room Floor: Laminate
- Level: Basement
- Area: 121 Square Feet
- Dimensions: 11x11
Bedroom
- Features: Room Floor: Laminate
- Level: Basement
- Area: 127 Square Feet
- Dimensions: 10.7x12
Other
- Features: Room Floor: Laminate
- Level: Basement
Other
- Features: Room Floor: Laminate
- Level: Main
Dining room
- Features: Room Floor: Hardwood
- Level: Main
- Area: 96.06 Square Feet
- Dimensions: 8.8x11.1
Dining room
- Features: Room Floor: Laminate
- Level: Basement
- Area: 37.63 Square Feet
- Dimensions: 5.3x7.2
Foyer
- Features: Room Floor: Linoleum
- Level: Main
Kitchen
- Features: Room Floor: Laminate
- Level: Main
- Area: 95.25 Square Feet
- Dimensions: 10.7x9
Kitchen
- Features: Room Floor: Laminate
- Level: Basement
- Area: 96.35 Square Feet
- Dimensions: 9.3x10.5
Other
- Features: Room Floor: Concrete
- Level: Basement
Living room
- Features: Room Floor: Hardwood
- Level: Main
- Area: 194.67 Square Feet
- Dimensions: 16x12.2
Living room
- Features: Room Floor: Laminate
- Level: Basement
- Area: 147.13 Square Feet
- Dimensions: 17.10x8.3
Heating
- Forced Air, Natural Gas
Cooling
- Central Air
Appliances
- Included: Water Heater, Gas Water Heater, Dishwasher Built In, Dryer, Refrigerator, Exhaust Fan, Stove, Washer
Features
- Windows: Window Treatments
- Basement: Full,Finished,Sump Pump,Concrete,Separate Entry
- Has fireplace: No
Interior area
- Total structure area: 1,067
- Total interior livable area: 1,067 sqft
Property
Parking
- Total spaces: 4
- Parking features: 1 Car Detached, Garage Door Opnr/Control(S), Gravel, Single Driveway
- Garage spaces: 1
- Has uncovered spaces: Yes
- Details: Parking Size: 16.0x24.0
Features
- Patio & porch: Patio
- Exterior features: Lawn Back, Lawn Front
- Fencing: Fenced
- Frontage length: 55.00
Lot
- Size: 6,908 Square Feet
- Dimensions: 125
- Features: Rectangular Lot, Trees/Shrubs
Details
- Additional structures: Shed(s)
- Other equipment: Air Exchanger
Construction
Type & style
- Home type: SingleFamily
- Architectural style: Bungalow
- Property subtype: Single Family Residence
Materials
- Stucco, Wood Siding
- Roof: Asphalt
Condition
- Year built: 1957
Community & HOA
Community
- Security: Alarm Sys Rented
- Subdivision: Holliston
Location
- Region: Saskatoon
Financial & listing details
- Price per square foot: C$403/sqft
- Annual tax amount: C$3,965
- Date on market: 8/20/2026
- Exclusions: Water Softener
- Ownership: Freehold
Price history
| Date | Event | Price |
|---|---|---|
| 8/20/2026 | Listed for sale | C$429,900C$403/sqft |
Source: Saskatchewan REALTORS® Association #SK046234 Report a problem | ||
Public tax history
Tax history is unavailable.
Climate risks
Neighborhood: Holliston
Nearby schools
GreatSchools rating
No schools nearby
We couldn't find any schools near this home.
- C$--2 bd1 ba1k sqft1806 Louise Ave #1806, Saskatoon, SK S7H2R6Off Market
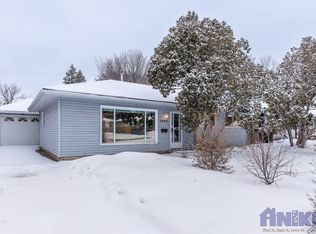
- C$540,0005 bd3 ba1.2k sqft2018 Morgan Ave, Saskatoon, SK S7J2E1For Sale

- C$524,9005 bd2 ba1.1k sqft2002 Park Ave, Saskatoon, SK S7J2B9For Sale
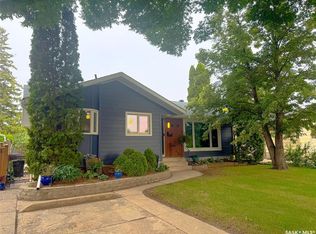
- C$449,9005 bd2 ba1k sqft2019 Louise Ave, Saskatoon, SK S7J2C1For Sale

- C$2,7505 bd3 ba-- sqft1613 Grosvenor Ave, Saskatoon, SK S7H2T2For Rent
- C$489,9003 bd2 ba972 sqft1706 Ewart Ave, Saskatoon, SK S7H2L2For Sale
- C$--3 bd3 ba2k sqft1522 Shannon Cres #A, Saskatoon, SK S7H2T7Off Market
- C$--2 bd1 ba864 sqft400 Edmund Park #87DDFBE5F, Saskatoon, SK S7H0Z4Off Market
Similar homes
- C$399,9005 bd2 ba995 sqft1706 Ruth STREET E, Saskatoon, SK S7J 0L9For Sale
 MLS ID #SK045976, Jo-Anne Larre, Century 21 Fusion. Saskatchewan REALTORS® Association
 - C$469,0006 bd3 ba1k sqft2509 Taylor STREET E, Saskatoon, SK S7H 1W9For Sale
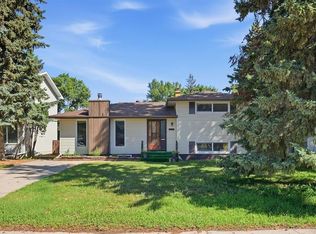 MLS ID #SK045723, Gary Gai Realty P.C. Ltd., Royal LePage Varsity. Saskatchewan REALTORS® Association
 - C$434,9003 bd2 ba1k sqft2508 Preston AVENUE S, Saskatoon, SK S7J 2G4For Sale
 MLS ID #SK045932, Crystal McMullen, RE/MAX Saskatoon. Saskatchewan REALTORS® Association
 - C$424,9004 bd2 ba1k sqft301 CASCADE STREET, Saskatoon, SK S7J 0M4For Sale
 MLS ID #SK046161, James Haywood, Royal LePage Saskatoon Real Estate. Saskatchewan REALTORS® Association
 - C$465,0005 bd2 ba960 sqft2325 Dufferin AVENUE, Saskatoon, SK S7J 1C1For SaleMLS ID #SK045927, Levi Dziadyk, TRCG The Realty Consultants Group. Saskatchewan REALTORS® Association
- C$479,9006 bd3 ba1.3k sqft504 Leslie AVENUE, Saskatoon, SK S7H 2Z1For SaleMLS ID #SK046046, Dawn Foord, Coldwell Banker Signature. Saskatchewan REALTORS® Association
- C$450,0005 bd2 ba1.1k sqft2202 Albert AVENUE, Saskatoon, SK S7J 1K2For SaleMLS ID #SK045510, Angela Porrelli, LPT Realty. Saskatchewan REALTORS® Association
- C$429,9004 bd2 ba1k sqft1915 Dufferin AVENUE, Saskatoon, SK S7J 1B6For SaleMLS ID #SK044930, Mitchell Stretch, Derrick Stretch Realty Inc.. Saskatchewan REALTORS® Association
- C$449,9005 bd2 ba1k sqft2019 Louise AVENUE, Saskatoon, SK S7J 2C1For SaleMLS ID #SK037882, Clark Dziadyk, Coldwell Banker Signature. Saskatchewan REALTORS® Association
- C$470,0005 bd2 ba1.1k sqft1308 Preston AVENUE S, Saskatoon, SK S7H 2V4For SaleMLS ID #SK042924, Haoyu Lin, eXp Realty. Saskatchewan REALTORS® Association
- C$490,0006 bd2 ba1.1k sqft1401 10th STREET E, Saskatoon, SK S7H 0J4For SaleMLS ID #SK046042, Brent Herman, Realty Executives Saskatoon. Saskatchewan REALTORS® Association
- C$429,9004 bd2 ba832 sqft1125 2nd St E, Saskatoon, SK S7H 1R4For SaleCentury 21 Canada
- C$519,9005 bd2 ba1k sqft2406 Preston AVENUE S, Saskatoon, SK S7J 2G4For SaleMLS ID #SK046097, Jordan Boyes, Boyes Group Realty Inc.. Saskatchewan REALTORS® Association
- C$469,9005 bd2 ba1.1k sqft2401 Dufferin AVENUE, Saskatoon, SK S7J 1C3For SaleMLS ID #SK045627, Tracy Rosner, Coldwell Banker Signature. Saskatchewan REALTORS® Association
- C$469,9004 bd2 ba1k sqft2638 Eastview, Saskatoon, SK S7J 3G8For SaleMLS ID #SK045707, Berjinder Birdi, eXp Realty. Saskatchewan REALTORS® Association
- C$---- bd-- ba-- sqft23 Dunning Cres, Saskatoon, SK S7J 2S6Off Market
- C$524,9005 bd2 ba1.1k sqft2002 Park Ave, Saskatoon, SK S7J 2B9For SaleCentury 21 Canada
- C$399,9004 bd2 ba1.3k sqft3008 Eastview, Saskatoon, SK S7J 3J2For SaleMLS ID #SK044614, Jillian Bird, RE/MAX Saskatoon. Saskatchewan REALTORS® Association
- C$484,9002 bd2 ba922 sqft414 Christopher ROAD, Saskatoon, SK S7J 3S2For SaleMLS ID #SK045847, Gregg Bamford, Coldwell Banker Signature. Saskatchewan REALTORS® Association
- C$419,0006 bd3 ba1.2k sqft206 Carleton DRIVE, Saskatoon, SK S7H 4C1For SaleMLS ID #SK044101, Kim Hardie Realty Prof. Corp., RE/MAX Saskatoon. Saskatchewan REALTORS® Association
