Opportunity, comfort, and versatility all come together in this beautifully maintained Holliston bungalow! Offering 1,044 sq. ft. of bright, inviting living space, this tastefully updated home is flooded with natural light and showcases exceptional pride of ownership throughout. The main floor features 3 spacious bedrooms, 2 bathrooms, and a functional layout that feels warm, welcoming, and ready for everyday living. Downstairs, the well-appointed 2-bedroom basement suite with shared laundry provides outstanding flexibility—whether you’re looking for mortgage-helping income, space for extended family, or an investment opportunity. Outside, you’ll love the mature yard shaded by towering trees, a storage shed for all your extras, and a long interlocking brick driveway leading to the detached 2-car garage. Central air conditioning keeps you comfortable all summer long, while the attractive stucco exterior adds timeless curb appeal. Tucked away on a quiet street in desirable Holliston, this home has been lovingly cared for, shows exceptionally well, and is ready to welcome its next lucky owner. Don’t miss your chance to make it yours—book your showing today!
Conditional sale
C$475,000
23 Dunning CRESCENT, Saskatoon, SK S7J 2S6
5beds
3baths
1,044sqft
Single Family Residence
Built in 1962
6,094 Square Feet Lot
$-- Zestimate®
C$455/sqft
C$-- HOA
What's special
Tastefully updated homeFlooded with natural lightShared laundryStorage shedLong interlocking brick drivewayCentral air conditioningAttractive stucco exterior
- 15 days |
- 167 |
- 5 |
Zillow last checked:
Listing updated:
Listed by:
Grant LaMarsh,
2 Percent Realty Platinum Inc.
Source: Saskatchewan REALTORS® Association,MLS®#: SK041250Originating MLS®#: Saskatchewan REALTORS® Association
Facts & features
Interior
Bedrooms & bathrooms
- Bedrooms: 5
- Bathrooms: 3
Bedroom
- Features: Room Floor: Vinyl Plank
- Level: Main
- Area: 80.16 Square Feet
- Dimensions: 9.11x8.1
Bedroom
- Features: Room Floor: Vinyl Plank
- Level: Main
- Area: 90.14 Square Feet
- Dimensions: 9.10x9.2
Bedroom
- Features: Room Floor: Vinyl Plank
- Level: Main
- Area: 139.97 Square Feet
- Dimensions: 12.1x11.7
Bedroom
- Features: Room Floor: Carpet
- Level: Basement
- Area: 77.69 Square Feet
- Dimensions: 9.5x8.3
Bedroom
- Features: Room Floor: Carpet
- Level: Basement
- Area: 115.96 Square Feet
- Dimensions: 11.6x10.1
Other
- Features: Room Floor: Vinyl Plank
- Level: Main
- Area: 23 Square Feet
- Dimensions: 5.9x4.0
Other
- Features: Room Floor: Linoleum
- Level: Basement
- Area: 16.61 Square Feet
- Dimensions: 4.4x3.10
Other
- Features: Room Floor: Vinyl Plank
- Level: Main
- Area: 21.25 Square Feet
- Dimensions: 7.1x3.0
Family room
- Features: Room Floor: Vinyl Plank
- Level: Main
- Area: 230 Square Feet
- Dimensions: 17.3x13.4
Family room
- Features: Room Floor: Carpet
- Level: Basement
- Area: 163.88 Square Feet
- Dimensions: 14.3x11.6
Foyer
- Features: Room Floor: Vinyl Plank
- Level: Main
- Area: 17.47 Square Feet
- Dimensions: 5.8x3.1
Other
- Features: Room Floor: Vinyl Plank
- Level: Main
- Area: 104.5 Square Feet
- Dimensions: 11.0x9.6
Other
- Features: Room Floor: Linoleum
- Level: Basement
- Area: 93.44 Square Feet
- Dimensions: 9.8x9.8
Laundry
- Features: Room Floor: Concrete
- Level: Basement
- Area: 64.17 Square Feet
- Dimensions: 11.0x5.10
Heating
- Forced Air, Natural Gas
Cooling
- Central Air
Appliances
- Included: Water Heater, Gas Water Heater, Dishwasher Built In, Dryer, Refrigerator, Exhaust Fan, Microwave Hood Fan, Stove, Washer
Features
- Windows: Window Treatments
- Basement: Full,Finished,Concrete,Walls Indeterminable,Separate Entry
- Has fireplace: No
Interior area
- Total structure area: 1,044
- Total interior livable area: 1,044 sqft
Property
Parking
- Total spaces: 6
- Parking features: 2 Car Detached, Parking Spaces, Garage Door Opnr/Control(S), Interlocking Block
- Garage spaces: 2
- Details: Parking Size: 30.0x24.0
Features
- Exterior features: Lawn Back, Lawn Front
- Fencing: Partial
- Frontage length: 53.00
Lot
- Size: 6,094 Square Feet
- Dimensions: 115
- Features: Rectangular Lot, Trees/Shrubs
Details
- Additional structures: Shed(s)
Construction
Type & style
- Home type: SingleFamily
- Architectural style: Bungalow
- Property subtype: Single Family Residence
Materials
- Stucco
- Roof: Asphalt
Condition
- Year built: 1962
Community & HOA
Community
- Subdivision: Holliston
Location
- Region: Saskatoon
Financial & listing details
- Price per square foot: C$455/sqft
- Annual tax amount: C$4,144
- Date on market: 7/2/2026
- Ownership: Freehold
Grant LaMarsh
Grant LaMarsh
By pressing Contact Agent, you agree that the real estate professional identified above may call/text you about your search, which may involve use of automated means and pre-recorded/artificial voices. You don't need to consent as a condition of buying any property, goods, or services. Message/data rates may apply. You also agree to our Terms of Use. Zillow does not endorse any real estate professionals. We may share information about your recent and future site activity with your agent to help them understand what you're looking for in a home.
Price history
| Date | Event | Price |
|---|---|---|
| 7/7/2026 | Price change | C$475,000-2.1%C$455/sqft |
Source: Saskatchewan REALTORS® Association #SK041250 Report a problem | ||
| 7/2/2026 | Listed for sale | C$485,000C$465/sqft |
Source: Saskatchewan REALTORS® Association #SK041250 Report a problem | ||
Public tax history
Tax history is unavailable.
Climate risks
Neighborhood: Holliston
Nearby schools
GreatSchools rating
No schools nearby
We couldn't find any schools near this home.
- C$499,9005 bd2 ba1.1k sqft1617 Ruth St E, Saskatoon, SK S7J0L7For Sale

- C$449,9005 bd2 ba1k sqft2019 Louise Ave, Saskatoon, SK S7J2C1For Sale

- C$569,9005 bd2 ba1.4k sqft1921 Sommerfeld Ave, Saskatoon, SK S7J2E2For Sale

- C$--2 bd1 ba1k sqft1806 Louise Ave #1806, Saskatoon, SK S7H2R6Off Market
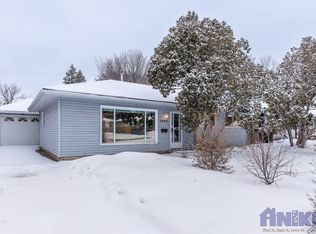
- C$--4 bd1 ba1.1k sqft2502 Ewart Ave, Saskatoon, SK S7J1Y8Off Market
- C$--3 bd2 ba1k sqft2113 Munroe Ave S #2113, Saskatoon, SK S7J1R9Off Market
- C$525,8007 bd3 ba1.1k sqft2104 Preston Ave S, Saskatoon, SK S7J2E8For Sale
- C$--3 bd2 ba-- sqft2326 Preston Ave S, Saskatoon, SK S7J2E9Off Market
Similar homes
- C$499,9005 bd2 ba1.1k sqft1617 Ruth STREET E, Saskatoon, SK S7J 0L7For SaleMLS ID #SK039685, Shona Scappaticci, Realty Executives Saskatoon. Saskatchewan REALTORS® Association
- C$525,8007 bd3 ba1.1k sqft2104 Preston AVENUE S, Saskatoon, SK S7J 2E8For Sale
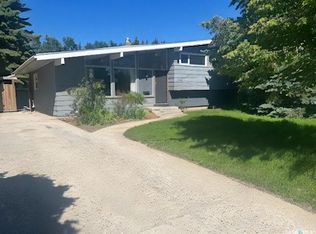 MLS ID #SK041491, Edward Ramsey, Choice Realty Systems. Saskatchewan REALTORS® Association
 - C$499,9005 bd2 ba1.1k sqft310 Adelaide STREET E, Saskatoon, SK S7J 0H7For Sale
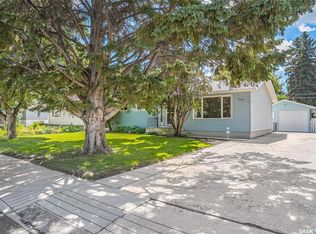 MLS ID #SK041795, Dave Price, Century 21 Fusion. Saskatchewan REALTORS® Association
 - C$469,9005 bd2 ba1.1k sqft312 McKinnon AVENUE S, Saskatoon, SK S7N 1J6For Sale
 MLS ID #SK040549, Linda Pittner, Royal LePage Saskatoon Real Estate. Saskatchewan REALTORS® Association
 - C$479,9004 bd2 ba948 sqft2118 Clarence AVENUE S, Saskatoon, SK S7J 1L5For SaleMLS ID #SK041898, Mitchell Stretch, Derrick Stretch Realty Inc.. Saskatchewan REALTORS® Association
- C$439,9005 bd2 ba1.2k sqft916 6th AVENUE N, Saskatoon, SK S7K 2T4For SaleMLS ID #SK042637, Darrel Boldt, RE/MAX Saskatoon. Saskatchewan REALTORS® Association
- C$499,9004 bd2 ba1k sqft1323 Main STREET, Saskatoon, SK S7H 0L3For SaleMLS ID #SK036007, Linda Pittner, Royal LePage Saskatoon Real Estate. Saskatchewan REALTORS® Association
- C$449,9004 bd2 ba1k sqft101 SALISBURY DRIVE, Saskatoon, SK S7H 4B7For SaleMLS ID #SK040486, Gary Gai Realty P.C. Ltd., Royal LePage Varsity. Saskatchewan REALTORS® Association
- C$449,9004 bd3 ba1.2k sqft352 Carleton DRIVE, Saskatoon, SK S7H 4C1For SaleMLS ID #SK042020, Gerry Lagimodiere, Boyes Group Realty Inc.. Saskatchewan REALTORS® Association
- C$549,9005 bd2 ba1.3k sqft1801 Wilson CRESCENT, Saskatoon, SK S7J 2N8For SaleMLS ID #SK042240, Mike Boychuk, LPT Realty. Saskatchewan REALTORS® Association
- C$464,9005 bd2 ba1.1k sqft1328 Main STREET, Saskatoon, SK S7H 0L4For SaleMLS ID #SK034829, Jenafor Alm, Realty Executives Saskatoon. Saskatchewan REALTORS® Association
- C$479,9005 bd3 ba1.5k sqft203 8th STREET W, Saskatoon, SK S7M 0B7For SaleMLS ID #SK040282, Sean Wilson, RE/MAX Saskatoon. Saskatchewan REALTORS® Association
- C$439,0004 bd3 ba1.2k sqft2 McDougall CRESCENT, Saskatoon, SK S7L 5C1For SaleMLS ID #SK042856, CJ SINGH REAL ESTATE PROF. CORP., RE/MAX Saskatoon. Saskatchewan REALTORS® Association
- C$410,0005 bd2 ba853 sqft649 Douglas CRESCENT, Saskatoon, SK S7L 4T9For SaleMLS ID #SK041751, Rowena Gambito, Realty ONE Group Dynamic. Saskatchewan REALTORS® Association
- C$499,9003 bd2 ba1.1k sqft1220 Main STREET E, Saskatoon, SK S7H 0L2For SaleMLS ID #SK039538, Ruth M Reddekopp, RE/MAX Saskatoon. Saskatchewan REALTORS® Association
- C$429,9003 bd2 ba1.1k sqft120 8th STREET E, Saskatoon, SK S7H 0N9For SaleMLS ID #SK041954, Quinn Brunet, 2 Percent Realty Platinum Inc.. Saskatchewan REALTORS® Association
- C$419,9003 bd1 ba1.1k sqft42 Spinks DRIVE, Saskatoon, SK S7H 4B8For SaleMLS ID #SK041758, Mercina Kokkas, Century 21 Fusion. Saskatchewan REALTORS® Association
- C$429,9003 bd2 ba1.2k sqft1320 Lorne AVENUE, Saskatoon, SK S7H 1X7For SaleMLS ID #SK042152, Tyler Strand, eXp Realty. Saskatchewan REALTORS® Association
- C$430,0004 bd2 ba1.1k sqft10 Stewart AVENUE, Saskatoon, SK S7L 3S6For SaleMLS ID #SK040504, Benita McNeill Realty P.C. Ltd., Royal LePage Varsity. Saskatchewan REALTORS® Association
- C$379,9003 bd2 ba832 sqft114 107th STREET W, Saskatoon, SK S7N 1N8For SaleMLS ID #SK042570, Leo Morrison, Coldwell Banker Signature. Saskatchewan REALTORS® Association
