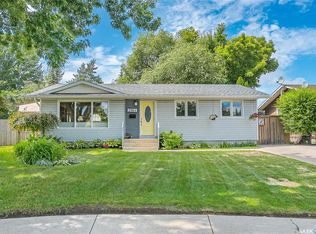
Spacious 1,339 sq ft bungalow in the highly sought-after Nutana Park neighbourhood, offering 5 bedrooms, 2 bathrooms, and an oversized heated double garage. Please view the Matterport 3D Virtual Tour in this listing. This beautifully upgraded home features a spacious kitchen with stainless steel appliances and gas range, abundant cabinetry and counter space, and a tiered island that is perfect for everyday living and entertaining. The kitchen is open to the bright living and dining areas, where a large bay window and patio doors fill the space with natural light. Hardwood flooring and a vaulted ceiling create a warm and inviting atmosphere, and the spacious primary bedroom has a large walk-in closet. The fully developed basement features an expansive family room, an additional bedroom, a 3-piece bathroom, and a dedicated laundry room, providing ample space for a growing family or guests. Outside, you will find two huge decks and a beautifully landscaped yard, providing the perfect setting for outdoor entertaining, family gatherings, or simply relaxing in your private backyard. Situated on a desirable corner lot, this exceptional home is just steps from Prince Philip School and is conveniently located near several other schools, parks, shopping, and amenities. Tons of features and improvements include bathroom in-floor heat, newer windows, Heat Recovery Ventilation (HRV) system, new central air conditioner 2024, electrical panel and wiring upgrade around 2020, roofing on house 2021 and garage 2024, extra-high garage ceiling, garden doors 2025, central vacuum with kitchen sweep, all utility service lines underground, front and back underground sprinklers, and more. This is a fantastic opportunity to own a move-in-ready home in one of Saskatoon's most established family-friendly neighbourhoods. Call now for your own private viewing!
Active
C$549,900
1801 Wilson CRESCENT, Saskatoon, SK S7J 2N8
5beds
2baths
1,339sqft
Single Family Residence
Built in 1965
108 Square Feet Lot
$-- Zestimate®
C$411/sqft
C$-- HOA
What's special
Oversized heated double garageSpacious kitchenStainless steel appliancesGas rangeLarge bay windowHardwood flooringSpacious primary bedroom
- 2 days |
- 76 |
- 2 |
Zillow last checked:
Listing updated:
Listed by:
Mike Boychuk,
LPT Realty
Source: Saskatchewan REALTORS® Association,MLS®#: SK042240Originating MLS®#: Saskatchewan REALTORS® Association
Facts & features
Interior
Bedrooms & bathrooms
- Bedrooms: 5
- Bathrooms: 2
Bedroom
- Features: Room Floor: Carpet
- Level: Main
- Dimensions: 15'10"x12'1"
Bedroom
- Features: Room Floor: Carpet
- Level: Main
- Dimensions: 11'4"x9'6"
Bedroom
- Features: Room Floor: Carpet
- Level: Main
- Dimensions: 12'0"x8'0"
Bedroom
- Features: Room Floor: Hardwood
- Level: Main
- Dimensions: 8'6"x10'1"
Bedroom
- Features: Room Floor: Carpet
- Level: Basement
- Dimensions: 11'11"x10'9"
Other
- Features: Room Floor: Tile
- Level: Basement
- Dimensions: 8'7"x6'6"
Other
- Features: Room Floor: Tile
- Level: Main
- Dimensions: 10'0"x4'10"
Dining room
- Features: Room Floor: Hardwood
- Level: Main
- Dimensions: 9'0"x6'7"
Family room
- Features: Room Floor: Carpet
- Level: Basement
- Dimensions: 22'10"x17'3"
Kitchen
- Features: Room Floor: Hardwood
- Level: Main
- Dimensions: 12'4"x11'9"
Laundry
- Features: Room Floor: Laminate
- Level: Basement
- Dimensions: 12'4"x11'10"
Living room
- Features: Room Floor: Hardwood
- Level: Main
- Dimensions: 18'0"x11'5"
Utility room
- Features: Room Floor: Laminate
- Level: Basement
- Dimensions: 12'6"x8'3"
Heating
- Forced Air, Natural Gas, Heat Recovery Unit
Cooling
- Central Air
Appliances
- Included: Water Heater, Gas Water Heater, Dishwasher Built In, Dryer, Freezer, Refrigerator, Garburator, Microwave Hood Fan, Stove, Washer
Features
- Central Vac Attached, Central Vac Attachments
- Windows: Window Treatments
- Basement: Full,Finished,Concrete
- Has fireplace: No
Interior area
- Total structure area: 1,339
- Total interior livable area: 1,339 sqft
Property
Parking
- Total spaces: 6
- Parking features: 2 Car Detached, Parking Pad, Garage Door Opnr/Control(S), Heated Garage, Concrete Driveway, Interlocking Block
- Garage spaces: 2
- Has uncovered spaces: Yes
Features
- Patio & porch: Deck
- Exterior features: Lawn Back, Lawn Front
- Fencing: Fenced
- Frontage length: 66.96
Lot
- Size: 108 Square Feet
- Dimensions: 7363.59
- Features: Corner Lot, Rectangular Lot, Trees/Shrubs, Underground Sprinkler
Details
- Additional structures: Shed(s)
Construction
Type & style
- Home type: SingleFamily
- Architectural style: Bungalow
- Property subtype: Single Family Residence
Materials
- Siding, Vinyl Siding
- Roof: Asphalt
Condition
- Year built: 1965
Community & HOA
Community
- Subdivision: Nutana Park
Location
- Region: Saskatoon
Financial & listing details
- Price per square foot: C$411/sqft
- Annual tax amount: C$4,218
- Date on market: 7/11/2026
- Ownership: Freehold
Mike Boychuk
Mike Boychuk
(306) 717-1144
By pressing Contact Agent, you agree that the real estate professional identified above may call/text you about your search, which may involve use of automated means and pre-recorded/artificial voices. You don't need to consent as a condition of buying any property, goods, or services. Message/data rates may apply. You also agree to our Terms of Use. Zillow does not endorse any real estate professionals. We may share information about your recent and future site activity with your agent to help them understand what you're looking for in a home.
Price history
| Date | Event | Price |
|---|---|---|
| 7/11/2026 | Listed for sale | C$549,900C$411/sqft |
Source: Saskatchewan REALTORS® Association #SK042240 Report a problem | ||
Public tax history
Tax history is unavailable.
Climate risks
Neighborhood: Nutana Park
Nearby schools
GreatSchools rating
No schools nearby
We couldn't find any schools near this home.
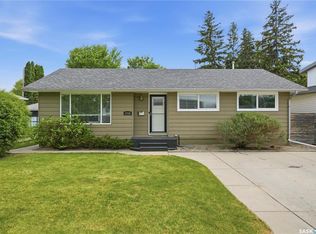
- C$499,9004 bd2 ba1k sqft1710 Drinkle St, Saskatoon, SK S7J0P7For Sale
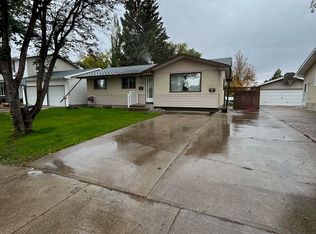
- C$--3 bd1 ba-- sqft131 Deborah Cres #A, Saskatoon, SK S7J2W9Off Market
- C$--3 bd1 ba-- sqft131 Deborah Cres, Saskatoon, SK S7J2W9Off Market

- C$579,9004 bd2 ba1.5k sqft2910 Preston Ave S #2908, Saskatoon, SK S7J2G9For Sale

- C$--2 bd1 ba-- sqft74 Dumont Cres #12, Saskatoon, SK S7J2X1Off Market
- C$--1 bd1 ba650 sqft74 Dumont Cres #1B-1BA, Saskatoon, SK S7J2X1Off Market
- C$--2 bd1 ba806 sqft74 Dumont Cres #2B-1BA, Saskatoon, SK S7J2X1Off Market
- C$--2 bd1 ba806 sqft74 Dumont Cres #2FD8999CE, Saskatoon, SK S7J2X1Off Market
Similar homes
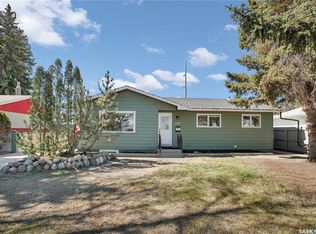
- C$549,9005 bd2 ba1k sqft2406 Preston AVENUE S, Saskatoon, SK S7J 2G4For Sale
 MLS ID #SK041119, Jordan Boyes, Boyes Group Realty Inc.. Saskatchewan REALTORS® Association
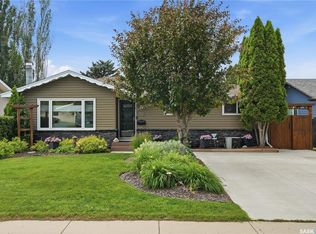
 - C$539,9004 bd2 ba1k sqft88 SPARLING CRESCENT, Saskatoon, SK S7H 3H2For Sale
 MLS ID #SK042148, Dale Anderson, Realty ONE Group Dynamic. Saskatchewan REALTORS® Association
 - C$490,0003 bd3 ba1k sqft2964 Cumberland AVENUE S, Saskatoon, SK S7J 2A6For Sale
 MLS ID #SK041699, Bernard Normand, Royal LePage Saskatoon Real Estate. Saskatchewan REALTORS® Association
 - C$524,9004 bd2 ba1k sqft2301 Cairns AVENUE, Saskatoon, SK S7J 1T9For Sale
 MLS ID #SK041813, Danielle Siemens, Century 21 Fusion. Saskatchewan REALTORS® Association
 - C$579,9004 bd4 ba1.6k sqft1214 Rempel CRESCENT, Saskatoon, SK S7T 0M2For SaleMLS ID #SK041998, Trent Lipka, RE/MAX Saskatoon. Saskatchewan REALTORS® Association
- C$669,0005 bd3 ba1.5k sqft131 MENDEL CRESCENT, Saskatoon, SK S7J 5J7For SaleMLS ID #SK041806, Brandon Derksen, Boyes Group Realty Inc.. Saskatchewan REALTORS® Association
- C$469,9005 bd2 ba1.1k sqft1615 Adelaide STREET E, Saskatoon, SK S7J 0J2For SaleMLS ID #SK041730, Scott Schierling, RE/MAX Saskatoon. Saskatchewan REALTORS® Association
- C$579,9004 bd2 ba1.5k sqft2908-2910 Preston AVENUE S, Saskatoon, SK S7G 2G9For SaleMLS ID #SK040028, Mark Neudorf, RE/MAX North Country. Saskatchewan REALTORS® Association
- C$499,9005 bd2 ba1.1k sqft1617 Ruth STREET E, Saskatoon, SK S7J 0L7For SaleMLS ID #SK039685, Shona Scappaticci, Realty Executives Saskatoon. Saskatchewan REALTORS® Association
- C$475,0005 bd3 ba1k sqft23 Dunning CRESCENT, Saskatoon, SK S7J 2S6For SaleMLS ID #SK041250, Grant LaMarsh, 2 Percent Realty Platinum Inc.. Saskatchewan REALTORS® Association
- C$499,9004 bd2 ba1k sqft1710 Drinkle St, Saskatoon, SK S7J 0P7For SaleCentury 21 Canada
- C$499,9003 bd2 ba972 sqft1706 Ewart AVENUE, Saskatoon, SK S7H 2L2For SaleMLS ID #SK042182, Joshua Epp, Realty Executives Saskatoon. Saskatchewan REALTORS® Association
- C$529,9005 bd2 ba1.1k sqft21 Bateman CRESCENT, Saskatoon, SK S7H 3C3For SaleMLS ID #SK040834, Derrick Stretch, Derrick Stretch Realty Inc.. Saskatchewan REALTORS® Association
- C$615,9004 bd3 ba1.5k sqft331 Steiger WAY, Saskatoon, SK S7N 4K2For SaleMLS ID #SK042265, Masoud Golshenas, Boyes Group Realty Inc.. Saskatchewan REALTORS® Association
- C$519,9005 bd3 ba1.1k sqft135 Penryn CRESCENT, Saskatoon, SK S7H 5G3For SaleMLS ID #SK039375, Wayne Lin, L&T Realty Ltd.. Saskatchewan REALTORS® Association
- C$519,9004 bd3 ba1.3k sqft330 Galloway ROAD, Saskatoon, SK S7T 0C5For SaleMLS ID #SK040787, Carmen Campbell, Boyes Group Realty Inc.. Saskatchewan REALTORS® Association
- C$549,9006 bd2 ba1.1k sqft302 Dunlop STREET, Saskatoon, SK S7N 2P7For SaleMLS ID #SK038417, Dale Clark, Realty Executives Saskatoon. Saskatchewan REALTORS® Association
- C$579,0005 bd2 ba1.1k sqft120 Rupert DRIVE, Saskatoon, SK S7K 1B3For SaleMLS ID #SK040124, Jessica Betteridge, Coldwell Banker Signature. Saskatchewan REALTORS® Association
- C$639,9004 bd3 ba1.6k sqft110 Stepney CRESCENT, Saskatoon, SK S7T 0A5For SaleMLS ID #SK041107, Mitchell Stretch, Derrick Stretch Realty Inc.. Saskatchewan REALTORS® Association
- C$499,9005 bd3 ba1.3k sqft20 Clark CRESCENT, Saskatoon, SK S7H 3L9For SaleMLS ID #SK040273, Jason Vogt, Century 21 Fusion. Saskatchewan REALTORS® Association
- Saskatchewan
- Division No. 11
- Saskatoon
- S7J 2N8
- Nutana Park
- 1801 Wilson CRESCENT
Nearby cities
Nearby neighborhoods
Nearby zip codes
Other Saskatoon Topics
