Nestled in the quiet south end of Avalon, this mature and beautifully landscaped 1,530-square foot custom built bungalow offers the perfect blend of space, style, and unbeatable location. The main floor boasts an open-concept living area featuring distressed hardwood floors, a large kitchen, and convenient main floor laundry, all anchored by a stunning, multi-level picture window at the back of the home that floods both the main floor and basement with incredible natural light. Downstairs, the expansive basement provides a massive open family space, two generously sized bedrooms, and abundant storage. Outside, you can enjoy your morning coffee on the private covered deck or large patio surrounded by lush greenery. The attached 2 car garage is heated and offers plenty of extra storage. If this beautiful property checks all your boxes, reach out to your favorite REALTOR® today to schedule a private viewing!
Active
C$669,000
131 MENDEL CRESCENT, Saskatoon, SK S7J 5J7
5beds
3baths
1,530sqft
Single Family Residence
Built in 1998
6,098 Square Feet Lot
$-- Zestimate®
C$437/sqft
C$-- HOA
What's special
Mature and beautifully landscapedDistressed hardwood floorsLarge kitchenConvenient main floor laundryStunning multi-level picture windowExpansive basementMassive open family space
- 4 days |
- 56 |
- 5 |
Zillow last checked:
Listing updated:
Listed by:
Brandon Derksen,
Boyes Group Realty Inc.
Source: Saskatchewan REALTORS® Association,MLS®#: SK041806Originating MLS®#: Saskatchewan REALTORS® Association
Facts & features
Interior
Bedrooms & bathrooms
- Bedrooms: 5
- Bathrooms: 3
Primary bedroom
- Features: Room Floor: Laminate
- Level: Main
- Area: 149.42 Square Feet
- Dimensions: 13.7x11
Bedroom
- Features: Room Floor: Laminate
- Level: Main
- Area: 123.33 Square Feet
- Dimensions: 10x12.4
Bedroom
- Features: Room Floor: Engineered Hardwood
- Level: Main
- Area: 72 Square Feet
- Dimensions: 9x8
Bedroom
- Features: Room Floor: Carpet
- Level: Basement
- Area: 187.5 Square Feet
- Dimensions: 11.3x16.8
Bedroom
- Features: Room Floor: Carpet
- Level: Basement
- Area: 186.08 Square Feet
- Dimensions: 9.7x19.5
Other
- Features: Room Floor: Tile
- Level: Main
- Area: 54.89 Square Feet
- Dimensions: 8.8x6.4
Other
- Features: Room Floor: Tile
- Level: Main
- Area: 55.42 Square Feet
- Dimensions: 6.4x8.9
Other
- Features: Room Floor: Linoleum
- Level: Basement
- Area: 56.86 Square Feet
- Dimensions: 7.8x7.5
Bonus room
- Features: Room Floor: Carpet
- Level: Basement
- Area: 139.97 Square Feet
- Dimensions: 11.7x12.1
Dining room
- Features: Room Floor: Tile
- Level: Main
- Area: 88.65 Square Feet
- Dimensions: 9.7x9.3
Family room
- Features: Room Floor: Carpet
- Level: Basement
- Area: 271.11 Square Feet
- Dimensions: 10.2x26.8
Kitchen
- Features: Room Floor: Tile
- Level: Main
- Area: 175.56 Square Feet
- Dimensions: 13.3x13.3
Laundry
- Features: Room Floor: Tile
- Level: Main
- Area: 44.48 Square Feet
- Dimensions: 8.9x5.1
Living room
- Features: Room Floor: Engineered Hardwood
- Level: Main
- Area: 291.5 Square Feet
- Dimensions: 22x13.3
Storage
- Features: Room Floor: Concrete
- Level: Basement
- Area: 55 Square Feet
- Dimensions: 10x5.6
Storage
- Features: Room Floor: Linoleum
- Level: Basement
- Area: 120 Square Feet
- Dimensions: 16x7.6
Utility room
- Features: Room Floor: Concrete
- Level: Basement
- Area: 56 Square Feet
- Dimensions: 7x8
Heating
- Forced Air, Natural Gas
Cooling
- Central Air
Appliances
- Included: Water Heater, Gas Water Heater, Dishwasher Built In, Dryer, Freezer, Refrigerator, Microwave, Oven Built In, Stove, Washer
Features
- Central Vac Attached, Central Vac Attachments, Vac Power Nozzle
- Windows: Window Treatments
- Basement: Full,Finished,Concrete
- Number of fireplaces: 1
- Fireplace features: Gas
Interior area
- Total structure area: 1,530
- Total interior livable area: 1,530 sqft
Property
Parking
- Total spaces: 4
- Parking features: 2 Car Attached, Parking Spaces, Garage Door Opnr/Control(S), Heated Garage, Concrete Driveway, Double Driveway
- Attached garage spaces: 2
- Has uncovered spaces: Yes
- Details: Parking Size: 23.5x21.3
Features
- Patio & porch: Deck
- Exterior features: Lawn Back, Lawn Front
- Fencing: Fenced
- Frontage length: 46.25
Lot
- Size: 6,098 Square Feet
- Dimensions: 110
- Features: Irregular Lot, Trees/Shrubs
Details
- Additional structures: Shed(s)
Construction
Type & style
- Home type: SingleFamily
- Architectural style: Bungalow
- Property subtype: Single Family Residence
Materials
- Brick, Stucco
- Roof: Asphalt
Condition
- Year built: 1998
Community & HOA
Community
- Subdivision: Avalon
Location
- Region: Saskatoon
Financial & listing details
- Price per square foot: C$437/sqft
- Annual tax amount: C$5,690
- Date on market: 7/10/2026
- Ownership: Freehold
Brandon Derksen
Brandon Derksen
(306) 291-9252
By pressing Contact Agent, you agree that the real estate professional identified above may call/text you about your search, which may involve use of automated means and pre-recorded/artificial voices. You don't need to consent as a condition of buying any property, goods, or services. Message/data rates may apply. You also agree to our Terms of Use. Zillow does not endorse any real estate professionals. We may share information about your recent and future site activity with your agent to help them understand what you're looking for in a home.
Price history
| Date | Event | Price |
|---|---|---|
| 7/10/2026 | Listed for sale | C$669,000C$437/sqft |
Source: Saskatchewan REALTORS® Association #SK041806 Report a problem | ||
Public tax history
Tax history is unavailable.
Climate risks
Neighborhood: Avalon
Nearby schools
GreatSchools rating
No schools nearby
We couldn't find any schools near this home.
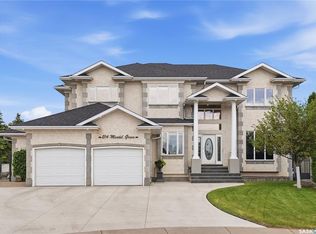
- C$1,300,0004 bd3 ba2.9k sqft214 Mendel Grn, Saskatoon, SK S7J5J7For Sale
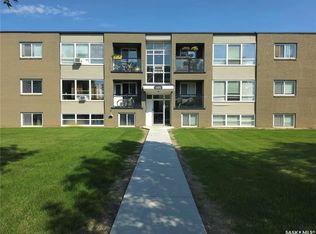
- C$173,5002 bd1 ba737 sqft605 Wilson Cres #9, Saskatoon, SK S7J2M2For Sale
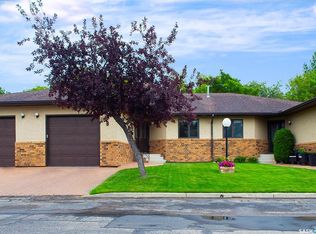
- C$549,9003 bd3 ba1.4k sqft3415 Calder Cres #8, Saskatoon, SK S7J4Z9For Sale
- C$--1 bd1 ba-- sqft602 Hopkins St, Saskatoon, SK S7J0N2Off Market
- C$--1 bd1 ba-- sqft602 Hopkins St #1-BEDROOM, Saskatoon, SK S7J0N2Off Market
- C$--2 bd1 ba-- sqft602 Hopkins St #2-BEDROOM, Saskatoon, SK S7J0N2Off Market
- C$--2 bd1 ba-- sqft602 Hopkins St #513605, Saskatoon, SK S7J0N2Off Market
- C$--1 bd1 ba-- sqft602 Hopkins St #513604, Saskatoon, SK S7J0N2Off Market
Similar homes
- C$627,0004 bd4 ba1.6k sqft2218 St Andrews AVENUE, Saskatoon, SK S7M 0M3For Sale
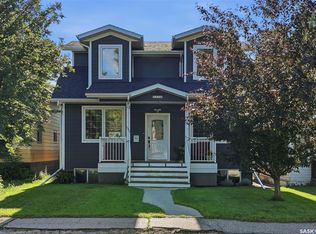 MLS ID #SK041851, Erin Bartley, Boyes Group Realty Inc.. Saskatchewan REALTORS® Association
 - C$639,9004 bd3 ba1.6k sqft110 Stepney CRESCENT, Saskatoon, SK S7T 0A5For Sale
 MLS ID #SK041107, Mitchell Stretch, Derrick Stretch Realty Inc.. Saskatchewan REALTORS® Association
 - C$677,9004 bd3 ba1.4k sqft519 Trimble CRESCENT, Saskatoon, SK S7W 0E1For Sale
 MLS ID #SK042252, Sean Wilson, RE/MAX Saskatoon. Saskatchewan REALTORS® Association
 - C$699,9005 bd3 ba1.7k sqft206, Saskatoon, SK S7V 1A2For Sale
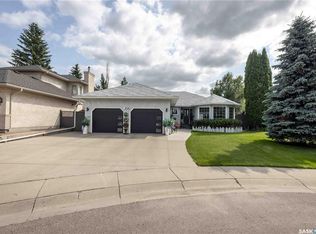 MLS ID #SK041960, Corinne Lokinger, Realty Executives Saskatoon. Saskatchewan REALTORS® Association
 - C$644,9005 bd3 ba1.1k sqft114 Pichler CRESCENT, Saskatoon, SK S7V 0G5For SaleMLS ID #SK041891, Dharmesh Jasani, Realty Executives Saskatoon. Saskatchewan REALTORS® Association
- C$639,9004 bd4 ba1.6k sqft110 Robertson COVE, Saskatoon, SK S7T 0E3For SaleMLS ID #SK041608, Gary Gai Realty P.C. Ltd., Royal LePage Varsity. Saskatchewan REALTORS® Association
- C$615,9004 bd3 ba1.5k sqft331 Steiger WAY, Saskatoon, SK S7N 4K2For SaleMLS ID #SK042265, Masoud Golshenas, Boyes Group Realty Inc.. Saskatchewan REALTORS® Association
- C$599,9005 bd3 ba1.6k sqft3120 Caen STREET, Saskatoon, SK S7M 3N5For SaleMLS ID #SK041586, Brad Schmid, Royal LePage Saskatoon Real Estate. Saskatchewan REALTORS® Association
- C$619,9005 bd3 ba1.2k sqft1626 Briarwood ROAD, Saskatoon, SK S7V 1H2For SaleMLS ID #SK041588, Jonathan Katsiris, The Agency Saskatoon. Saskatchewan REALTORS® Association
- C$649,9005 bd4 ba1.8k sqft131 Keeley CRESCENT, Saskatoon, SK S7J 4B3For SaleMLS ID #SK041057, Tim Kingdon, Coldwell Banker Signature. Saskatchewan REALTORS® Association
- C$659,9005 bd4 ba1.9k sqft235 Bronson WAY, Saskatoon, SK S7J 5E5For SaleMLS ID #SK040122, Bradley Chisholm, eXp Realty. Saskatchewan REALTORS® Association
- C$779,0004 bd4 ba1.8k sqft310 Borlase COVE, Saskatoon, SK S7T 0B7For SaleMLS ID #SK041781, Jeff Will, RE/MAX Saskatoon. Saskatchewan REALTORS® Association
- C$599,9004 bd4 ba1.7k sqft547 Whitewood CRESCENT, Saskatoon, SK S7J 4L4For SaleMLS ID #SK041750, Jesse Renneberg, Realty Executives Saskatoon. Saskatchewan REALTORS® Association
- C$594,9004 bd3 ba1.2k sqft1114 Rempel PLACE, Saskatoon, SK S7T 0M2For SaleMLS ID #SK041502, Tyler Frederick, Century 21 Fusion. Saskatchewan REALTORS® Association
- C$597,5004 bd3 ba1.2k sqft202 Brunst CRESCENT, Saskatoon, SK S7N 3S6For SaleMLS ID #SK041547, Dimitri Katsiris, The Agency Saskatoon. Saskatchewan REALTORS® Association
- C$649,9005 bd3 ba1.2k sqft1102 Evergreen BOULEVARD, Saskatoon, SK S7W 0P3For SaleMLS ID #SK041685, Mark Larson, Coldwell Banker Signature. Saskatchewan REALTORS® Association
- C$599,0005 bd3 ba1.5k sqft314 Anderson CRESCENT, Saskatoon, SK S7H 4A3For SaleMLS ID #SK040833, Saeed Bahrololoumi Mofrad, Realty ONE Group Dynamic. Saskatchewan REALTORS® Association
- C$519,9004 bd3 ba1.3k sqft330 Galloway ROAD, Saskatoon, SK S7T 0C5For SaleMLS ID #SK040787, Carmen Campbell, Boyes Group Realty Inc.. Saskatchewan REALTORS® Association
- C$649,9005 bd3 ba1.2k sqft615 Pringle BEND, Saskatoon, SK S7T 0S7For SaleMLS ID #SK039137, Lacey Cossette, Realty Executives Saskatoon. Saskatchewan REALTORS® Association
- C$524,9004 bd2 ba1k sqft52 Tucker CRESCENT, Saskatoon, SK S7H 3H5For SaleMLS ID #SK041923, Don Remizowski, Boyes Group Realty Inc.. Saskatchewan REALTORS® Association
