Welcome to 1102 Evergreen Blvd. This modified bi-level offers modern style, functional living space, and the added benefit of a legal 2-bedroom basement suite. Featuring an inviting open concept layout, the main floor welcomes you to bright open concept living area that flows seamlessly into the living room, kitchen and dining space, creating an ideal setup for both everyday living and entertaining. The kitchen is beautifully finished with stylish floor to ceiling mocha Capella Cabinetry, stainless steel appliances, ample counter space, tile backsplash and quartz countertops. Two spacious bedrooms, a full main bathroom and full size stacking laundry complete the main level, offering flexibility for family, or home office space. Privately situated on the second level, the primary bedroom provides a peaceful retreat featuring a walk-in closet and a 4-piece ensuite bathroom with heated tile flooring, designed for comfort and convenience. The fully developed legal 2-bedroom basement suite adds exceptional value, making it ideal for rental income, extended family, or multi-generational living. Open concept main area, living room and kitchen with eat-up dining peninsula, full size stacking laundry, and 4 piece bathroom with heated tile flooring. Outside, the property is complete with a double attached garage with triple concrete driveway, and 2 fully landscaped yards, offering great curb appeal and functional outdoor space. Unique to this home is the mechanical setup, each living area features HE furnace, power vent hot water heater, and hrvs, substantially more economical each party to maintain utilities. The tenants also have their own fenced backyard and 24’ x 24’ offstreet parking. Additionally main home has central A/C, N/G outlet on deck, and entire home has blind package. This home combines modern finishes, thoughtful design, and income potential in one attractive package. Conveniences of shopping nearby, parks and 2 elementary schools only 1 block away.
Conditional sale
C$649,900
1102 Evergreen BOULEVARD, Saskatoon, SK S7W 0P3
5beds
3baths
1,286sqft
Single Family Residence
Built in 2016
5,205 Square Feet Lot
$-- Zestimate®
C$505/sqft
C$-- HOA
What's special
Modified bi-levelInviting open concept layoutStainless steel appliancesAmple counter spaceTile backsplashQuartz countertopsTwo spacious bedrooms
- 4 days |
- 42 |
- 1 |
Zillow last checked:
Listing updated:
Listed by:
Mark Larson,
Coldwell Banker Signature
Source: Saskatchewan REALTORS® Association,MLS®#: SK041685Originating MLS®#: Saskatchewan REALTORS® Association
Facts & features
Interior
Bedrooms & bathrooms
- Bedrooms: 5
- Bathrooms: 3
Primary bedroom
- Features: Room Floor: Carpet
- Level: Second
- Area: 178.25 Square Feet
- Dimensions: 15.6x11.6
Bedroom
- Features: Room Floor: Carpet
- Level: Main
- Area: 115.11 Square Feet
- Dimensions: 12.4x9.4
Bedroom
- Features: Room Floor: Carpet
- Level: Main
- Area: 123.33 Square Feet
- Dimensions: 12.4x10
Bedroom
- Features: Room Floor: Laminate
- Level: Basement
- Area: 105 Square Feet
- Dimensions: 10.6x10
Bedroom
- Features: Room Floor: Carpet
- Level: Basement
- Area: 98.33 Square Feet
- Dimensions: 10x9.10
Other
- Features: Room Floor: Ceramic Tile
- Level: Main
Other
- Features: Room Floor: Ceramic Tile
- Level: Basement
Other
- Features: Room Floor: Ceramic Tile
- Level: Second
Dining room
- Features: Room Floor: Laminate
- Level: Main
- Area: 102 Square Feet
- Dimensions: 12x8.6
Foyer
- Features: Room Floor: Ceramic Tile
- Level: Main
Foyer
- Features: Room Floor: Laminate
- Level: Basement
Kitchen
- Features: Room Floor: Laminate
- Level: Main
- Area: 131.11 Square Feet
- Dimensions: 13.4x9.10
Other
- Features: Room Floor: Laminate
- Level: Basement
- Area: 85 Square Feet
- Dimensions: 10x8.6
Laundry
- Features: Room Floor: Ceramic Tile
- Level: Main
Laundry
- Features: Room Floor: Ceramic Tile
- Level: Basement
Living room
- Features: Room Floor: Laminate
- Level: Main
- Area: 154 Square Feet
- Dimensions: 14x11
Living room
- Features: Room Floor: Laminate
- Level: Basement
- Area: 144 Square Feet
- Dimensions: 12x12
Utility room
- Features: Room Floor: Concrete
- Level: Basement
Utility room
- Features: Room Floor: Concrete
- Level: Basement
Heating
- Forced Air, Natural Gas, Heat Recovery Unit
Cooling
- Central Air
Appliances
- Included: Water Heater, Gas Water Heater, Dishwasher Built In, Dryer, Refrigerator, Microwave Hood Fan, Stove, Washer
Features
- T.V. Mounts, Central Vac Attached, Central Vac Attachments, Vac Power Nozzle
- Windows: Window Treatments
- Basement: Full,Finished,Sump Pump,Concrete,Separate Entry
- Has fireplace: No
Interior area
- Total structure area: 1,286
- Total interior livable area: 1,286 sqft
Property
Parking
- Total spaces: 7
- Parking features: 2 Car Attached, Parking Spaces, Garage Door Opnr/Control(S), Concrete Driveway, Gravel, Triple Driveway
- Attached garage spaces: 2
- Has uncovered spaces: Yes
Features
- Levels: Bi-Level Modified
- Patio & porch: Deck
- Exterior features: Lawn Back, Lawn Front
- Fencing: Fenced
- Frontage length: 44.00
Lot
- Size: 5,205 Square Feet
- Features: Corner Lot, Irregular Lot, Trees/Shrubs, Underground Sprinkler
Construction
Type & style
- Home type: SingleFamily
- Property subtype: Single Family Residence
Materials
- Stone, Stucco
- Roof: Asphalt
Condition
- Year built: 2016
Community & HOA
Community
- Subdivision: Evergreen
Location
- Region: Saskatoon
Financial & listing details
- Price per square foot: C$505/sqft
- Annual tax amount: C$5,581
- Date on market: 7/7/2026
- Exclusions: Water Softener
- Ownership: Freehold
Mark Larson
Mark Larson
(306) 291-1225
By pressing Contact Agent, you agree that the real estate professional identified above may call/text you about your search, which may involve use of automated means and pre-recorded/artificial voices. You don't need to consent as a condition of buying any property, goods, or services. Message/data rates may apply. You also agree to our Terms of Use. Zillow does not endorse any real estate professionals. We may share information about your recent and future site activity with your agent to help them understand what you're looking for in a home.
Price history
| Date | Event | Price |
|---|---|---|
| 7/7/2026 | Listed for sale | C$649,900C$505/sqft |
Source: Saskatchewan REALTORS® Association #SK041685 Report a problem | ||
Public tax history
Tax history is unavailable.
Climate risks
Neighborhood: Evergreen
Nearby schools
GreatSchools rating
No schools nearby
We couldn't find any schools near this home.
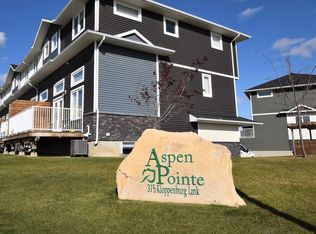
- C$--3 bd3 ba1.4k sqft315 Kloppenburg Line #507, Saskatoon, SK S7W0V9Off Market
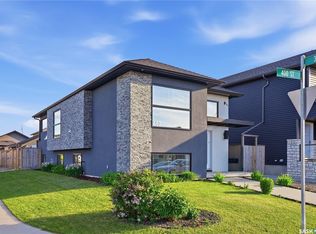
- C$599,9005 bd3 ba1.1k sqft487 Kloppenburg St, Saskatoon, SK S7W0N8For Sale
- C$--1 bd1 ba-- sqft479 Kloppenburg St #B, Saskatoon, SK S7W0N8Off Market
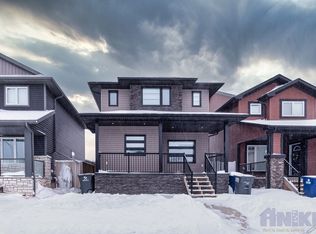
- C$--3 bd3 ba1.4k sqft479 Kloppenburg St #A, Saskatoon, SK S7W0N8Off Market
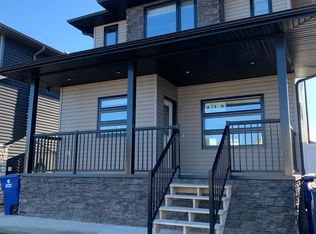
- C$519,9004 bd4 ba1.4k sqft923 Kloppenburg Cres, Saskatoon, SK S7W0P2For Sale
- C$--2 bd1 ba496 sqft587 Kloppenburg Cres, Saskatoon, SK S7W0P1Off Market
- C$--3 bd2 ba1.1k sqft587 Kloppenburg Cres #A, Saskatoon, SK S7W0P1Off Market
- C$849,0005 bd3 ba1.6k sqft202 Glacial Shores Cv, Saskatoon, SK S7W0R7For Sale
Similar homes
- C$649,8004 bd4 ba1.6k sqft1063 Glacial Shores COMMON, Saskatoon, SK S7W 0R2For Sale
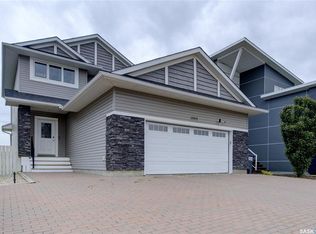 MLS ID #SK041316, Grant LaMarsh, 2 Percent Realty Platinum Inc.. Saskatchewan REALTORS® Association
 - C$649,9005 bd3 ba1.3k sqft172 Thakur STREET, Saskatoon, SK S7W 1C4For Sale
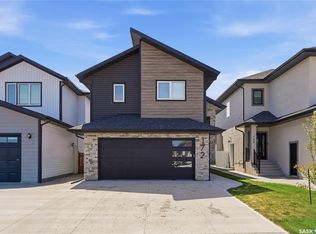 MLS ID #SK042246, Numaan Shafqat, Realty Executives Saskatoon. Saskatchewan REALTORS® Association
 - C$599,9005 bd3 ba1.1k sqft487 Kloppenburg STREET, Saskatoon, SK S7W 0N8For SaleMLS ID #SK039704, Jessica Betteridge, Coldwell Banker Signature. Saskatchewan REALTORS® Association
- C$849,0005 bd3 ba1.6k sqft202 Glacial Shores COVE, Saskatoon, SK S7W 0R7For Sale
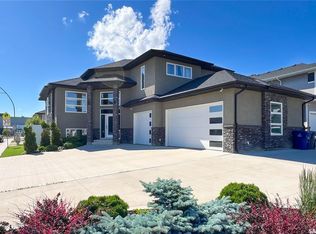 MLS ID #SK042056, Shawn Johnson, RE/MAX Saskatoon. Saskatchewan REALTORS® Association
 - C$649,9005 bd3 ba1.3k sqft103 Barrett STREET, Saskatoon, SK S7W 0Z6For SaleMLS ID #SK040646, Kris Miazga, Coldwell Banker Signature. Saskatchewan REALTORS® Association
- C$649,9005 bd3 ba1.2k sqft1906 Pohorecky TERRACE, Saskatoon, SK S7W 0J1For SaleMLS ID #SK038889, Iryna Dudka, Century 21 Fusion. Saskatchewan REALTORS® Association
- C$599,9003 bd3 ba1.6k sqft136 Thakur STREET, Saskatoon, SK S7W 0Z6For SaleMLS ID #SK041697, Brody Reimer, Coldwell Banker Signature. Saskatchewan REALTORS® Association
- C$619,9005 bd3 ba1.1k sqft114 Pichler CRESCENT, Saskatoon, SK S7V 0G5For SaleMLS ID #SK041891, Dharmesh Jasani, Realty Executives Saskatoon. Saskatchewan REALTORS® Association
- C$627,9004 bd4 ba1.4k sqft155 Dagnone LANE, Saskatoon, SK S7V 0R1For SaleMLS ID #SK041587, Brad Hyde Realty Prof. Corp., Boyes Group Realty Inc.. Saskatchewan REALTORS® Association
- C$599,9004 bd3 ba1.6k sqft211 Dagnone LANE, Saskatoon, SK S7V 0R1For SaleMLS ID #SK041746, Sharon Wingate, Century 21 Fusion. Saskatchewan REALTORS® Association
- C$585,0005 bd3 ba1k sqft119 Maningas BEND, Saskatoon, SK S7S 1N1For SaleMLS ID #SK036052, Gagan Sidhu, Boyes Group Realty Inc.. Saskatchewan REALTORS® Association
- C$559,0005 bd3 ba1.1k sqft503 Fast WAY, Saskatoon, SK S7P 0B6For SaleMLS ID #SK038370, Faruq Hossain, Boyes Group Realty Inc.. Saskatchewan REALTORS® Association
- C$619,9005 bd3 ba1.2k sqft1626 Briarwood ROAD, Saskatoon, SK S7V 1H2For SaleMLS ID #SK041588, Jonathan Katsiris, The Agency Saskatoon. Saskatchewan REALTORS® Association
- C$649,9004 bd3 ba1.3k sqft627 Paton WAY, Saskatoon, SK S7W 0C1For SaleMLS ID #SK037662, Stacey Edwards, RE/MAX Saskatoon. Saskatchewan REALTORS® Association
- C$519,9004 bd4 ba1.4k sqft923 Kloppenburg CRESCENT, Saskatoon, SK S7W 0P2For SaleMLS ID #SK035960, Gavin Taylor, Royal LePage Saskatoon Real Estate. Saskatchewan REALTORS® Association
- C$517,5004 bd4 ba1.5k sqft835 Lamarsh LANE, Saskatoon, SK S7W 1B7For SaleMLS ID #SK042011, Jennifer McArthur, Realty Executives Saskatoon. Saskatchewan REALTORS® Association
- C$749,9004 bd3 ba1.3k sqft710 Wright CRESCENT, Saskatoon, SK S7N 4T7For SaleMLS ID #SK041673, Jevin Barton, Realty Executives Saskatoon. Saskatchewan REALTORS® Association
- C$699,0004 bd3 ba1.7k sqft1103 Stensrud ROAD, Saskatoon, SK S7W 0C9For SaleMLS ID #SK040930, Gary Gai Realty P.C. Ltd., Royal LePage Varsity. Saskatchewan REALTORS® Association
- C$649,0005 bd4 ba1.4k sqft139 Dagnone LANE, Saskatoon, SK S7V 0P6For SaleMLS ID #SK039762, Timothy Bomboir, Boyes Group Realty Inc.. Saskatchewan REALTORS® Association
- C$627,0004 bd4 ba1.6k sqft2218 St Andrews AVENUE, Saskatoon, SK S7M 0M3For SaleMLS ID #SK041851, Erin Bartley, Boyes Group Realty Inc.. Saskatchewan REALTORS® Association
- Saskatchewan
- Division No. 11
- Saskatoon
- S7W 0P3
- Evergreen
- 1102 Evergreen BOULEVARD
Nearby cities
Nearby neighborhoods
Nearby zip codes
Other Saskatoon Topics
