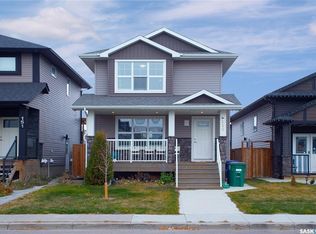
Own a home that works for you - a well-designed bi-level home in Evergreen - where functional family living meets real income potential. Located on a fully landscaped lot, this home offers a bright open-concept main floor featuring 3 bedrooms and 2 bathrooms. The primary bedroom features a 3-piece ensuite and walk-in closet, while the rest of the main floor is supported by a well-appointed 4-piece bathroom for family and guests. Thoughtfully designed for everyday living and entertaining, the kitchen offers generous cabinetry, a decent-sized island, and effortless flow into the living and dining spaces. What truly sets this property apart is the smart lower-level layout. Unlike many homes that sacrifice all basement space to a suite, this home retains additional private basement area for the main unit complete with separate laundry - ideal for an office, home gym, or extra living space. Perfect as a mortgage helper, investment income, or multigenerational living setup, the self-contained 2-bedroom legal suite features separate entrance, its own dedicated laundry, oversized windows for natural light and thoughtful layout. Additional highlights include double detached garage, fully landscaped, low-maintenance yard and central air conditioning for year-round comfort. Located close to schools, parks, walking paths, and everyday amenities, this home delivers versatility, comfort, and long-term value in one of Saskatoon’s most desirable communities. Presentation of offers on Sep 03, 2026 at 4:00 PM.
Active
C$579,900
119 Maningas BEND, Saskatoon, SK S7S 1N1
5beds
3baths
1,088sqft
Single Family Residence
Built in 2013
3,929 Square Feet Lot
$-- Zestimate®
C$533/sqft
C$-- HOA
What's special
Well-designed bi-level homeFully landscaped lotBright open-concept main floorWalk-in closetDecent-sized islandSmart lower-level layoutDouble detached garage
- 2 days
- 6
- 0
Zillow last checked:
Listing updated:
Listed by:
Gagan Sidhu,
Boyes Group Realty Inc.,
Harsimranpal Singh,
Boyes Group Realty Inc.
Source: Saskatchewan REALTORS® Association,MLS®#: SK046935Originating MLS®#: Saskatchewan REALTORS® Association
Facts & features
Interior
Bedrooms & bathrooms
- Bedrooms: 5
- Bathrooms: 3
Primary bedroom
- Features: Room Floor: Carpet
- Level: Main
- Area: 112.89 Square Feet
- Dimensions: 10.7x10.8
Bedroom
- Features: Room Floor: Carpet
- Level: Main
- Area: 87.75 Square Feet
- Dimensions: 9.9x9
Bedroom
- Features: Room Floor: Carpet
- Level: Main
- Area: 87.75 Square Feet
- Dimensions: 9.9x9
Bedroom
- Features: Room Floor: Carpet
- Level: Basement
- Area: 123 Square Feet
- Dimensions: 12x10.3
Bedroom
- Features: Room Floor: Carpet
- Level: Basement
- Area: 121.29 Square Feet
- Dimensions: 11.10x10.3
Other
- Features: Room Floor: Linoleum
- Level: Main
Other
- Features: Room Floor: Linoleum
- Level: Main
Other
- Features: Room Floor: Linoleum
- Level: Basement
Dining room
- Features: Room Floor: Laminate
- Level: Main
- Area: 60.06 Square Feet
- Dimensions: 7.10x7.8
Family room
- Features: Room Floor: Carpet
- Level: Basement
- Area: 143.83 Square Feet
- Dimensions: 12.5x11.7
Kitchen
- Features: Room Floor: Laminate
- Level: Main
- Area: 120.66 Square Feet
- Dimensions: 11.7x10.5
Kitchen
- Features: Room Floor: Linoleum
- Level: Basement
- Area: 65.17 Square Feet
- Dimensions: 8.6x7.8
Laundry
- Features: Room Floor: Linoleum
- Level: Basement
Living room
- Features: Room Floor: Laminate
- Level: Main
- Area: 147.47 Square Feet
- Dimensions: 12.11x11.5
Living room
- Features: Room Floor: Carpet
- Level: Basement
- Area: 96.06 Square Feet
- Dimensions: 12.8x7.7
Heating
- Baseboard, Electric, Forced Air, Natural Gas
Cooling
- Central Air
Appliances
- Included: Water Heater, Gas Water Heater, Dishwasher Built In, Dryer, Refrigerator, Stove, Washer
Features
- Windows: Window Treatments
- Basement: Full,Finished,Concrete,Separate Entry
- Has fireplace: No
Interior area
- Total structure area: 1,088
- Total interior livable area: 1,088 sqft
Property
Parking
- Total spaces: 2
- Parking features: 2 Car Detached, Garage Door Opnr/Control(S)
- Garage spaces: 2
Features
- Levels: Bi-Level
- Exterior features: Lawn Back, Lawn Front
- Fencing: Fenced
- Frontage length: 30.00
Lot
- Size: 3,929 Square Feet
- Dimensions: 131
- Features: Rectangular Lot
Construction
Type & style
- Home type: SingleFamily
- Property subtype: Single Family Residence
Materials
- Siding, Stone, Vinyl Siding
- Roof: Asphalt
Condition
- Year built: 2013
Community & HOA
Community
- Subdivision: Evergreen
Location
- Region: Saskatoon
Financial & listing details
- Price per square foot: C$533/sqft
- Annual tax amount: C$4,563
- Date on market: 8/29/2026
- Exclusions: Water Softener
- Ownership: Freehold
Price history
| Date | Event | Price |
|---|---|---|
| 8/29/2026 | Listed for sale | C$579,900C$533/sqft |
Source: Saskatchewan REALTORS® Association #SK046935 Report a problem | ||
Public tax history
Tax history is unavailable.
Climate risks
Neighborhood: Evergreen
Nearby schools
GreatSchools rating
No schools nearby
We couldn't find any schools near this home.
Similar homes
- C$590,0004 bd4 ba1.3k sqft145 Johns Rd, Saskatoon, SK S7W 0L4For Sale
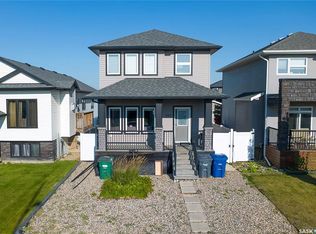 MLS ID #SK046581, Jas Sidhu, Boyes Group Realty Inc.. Saskatchewan REALTORS® Association
 - C$589,9005 bd4 ba1.4k sqft342 Kenaschuk LANE, Saskatoon, SK S7W 0Y5For Sale
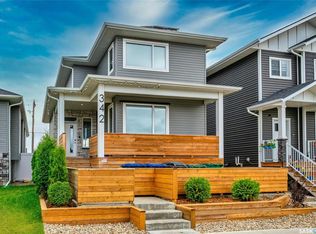 MLS ID #SK046684, Jonathan Katsiris, The Agency Saskatoon. Saskatchewan REALTORS® Association
 - C$529,9004 bd4 ba1.2k sqft155 Marlatte CRESCENT, Saskatoon, SK S7W 0T1For Sale
 MLS ID #SK046075, Kapil Soni, Boyes Group Realty Inc.. Saskatchewan REALTORS® Association
 - C$479,9005 bd3 ba1.2k sqft154 Delayen CRESCENT, Saskatoon, SK S7N 2V6For Sale
 MLS ID #SK046504, Victor Jacobucci, RE/MAX Saskatoon. Saskatchewan REALTORS® Association
