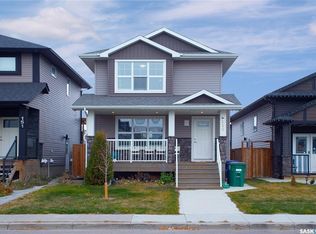
Imagine owning a beautiful home in Rosewood while having rental income help pay your mortgage. Welcome to 151 Tweed Lane - a home that offers the perfect blend of comfort, style, and smart investing. This thoughtfully designed two-storey features three bedrooms and three bathrooms for the main living space, along with a stunning one-bedroom LEGAL basement suite that is completely self-contained with its own private entrance, laundry, and separate utility meters. Inside, you'll love the upscale finishes, including hardwood and tile flooring, quartz countertops, New York-style cabinetry, and stainless steel appliances. The spacious primary suite offers a walk-in closet and private ensuite, creating the perfect place to unwind at the end of the day. Step outside to enjoy professionally landscaped front and back yards, paved walkways, and a double detached garage. Located just a short walk from Hyde Park, restaurants, grocery stores, schools, and everyday conveniences, this location truly has it all. Whether you're a first-time buyer looking for a mortgage helper, a growing family, or an investor seeking a turnkey opportunity, 151 Tweed Lane is a home that delivers exceptional value in one of Saskatoon's most desirable neighbourhoods. Schedule your private showing today—you won't want to miss it.
Active
C$549,900
151 Tweed LANE, Saskatoon, SK S7V 0K1
4beds
4baths
1,433sqft
Single Family Residence
Built in 2016
3,872 Square Feet Lot
$-- Zestimate®
C$384/sqft
C$-- HOA
What's special
- 7 days |
- 32 |
- 0 |
Zillow last checked:
Listing updated:
Listed by:
Gagan Jagdey,
Real Broker SK Ltd.,
Deepinder Kaur,
Real Broker SK Ltd.
Source: Saskatchewan REALTORS® Association,MLS®#: SK045641Originating MLS®#: Saskatchewan REALTORS® Association
Facts & features
Interior
Bedrooms & bathrooms
- Bedrooms: 4
- Bathrooms: 4
Primary bedroom
- Features: Room Floor: Carpet
- Level: Second
- Area: 192.01 Square Feet
- Dimensions: 14.7x13.2
Bedroom
- Features: Room Floor: Carpet
- Level: Second
- Area: 99 Square Feet
- Dimensions: 9x11
Bedroom
- Features: Room Floor: Carpet
- Level: Second
- Area: 101.25 Square Feet
- Dimensions: 9x11.3
Bedroom
- Features: Room Floor: Carpet
- Level: Basement
- Area: 112.3 Square Feet
- Dimensions: 13.1x8.7
Other
- Features: Room Floor: Tile
- Level: Basement
Other
- Features: Room Floor: Tile
- Level: Second
Other
- Features: Room Floor: Tile
- Level: Second
Dining room
- Features: Room Floor: Hardwood
- Level: Main
- Area: 138.17 Square Feet
- Dimensions: 16.5x8.5
Foyer
- Features: Room Floor: Tile
- Level: Main
- Area: 31.5 Square Feet
- Dimensions: 6x5.3
Kitchen
- Features: Room Floor: Hardwood
- Level: Main
- Area: 159.39 Square Feet
- Dimensions: 12.8x12.7
Kitchen
- Features: Room Floor: Hardwood
- Level: Basement
- Area: 127.31 Square Feet
- Dimensions: 5.3x24.3
Other
- Features: Room Floor: Concrete
- Level: Basement
Other
- Features: Room Floor: Tile
- Level: Main
Living room
- Features: Room Floor: Hardwood
- Level: Main
- Area: 172.26 Square Feet
- Dimensions: 13.1x13.2
Living room
- Features: Room Floor: Hardwood
- Level: Basement
- Area: 176.46 Square Feet
- Dimensions: 9.2x19.3
Utility room
- Features: Room Floor: Other
- Level: Main
Heating
- Forced Air, Natural Gas, Heat Recovery Unit
Cooling
- Central Air
Appliances
- Included: Water Heater, Gas Water Heater, Dishwasher Built In, Dryer, Refrigerator, Microwave Hood Fan, Stove, Washer
Features
- Windows: Window Treatments
- Basement: Full,Finished,Sump Pump,Concrete,Separate Entry
- Has fireplace: No
Interior area
- Total structure area: 1,433
- Total interior livable area: 1,433 sqft
Property
Parking
- Total spaces: 2
- Parking features: 2 Car Detached, Parking Spaces, Garage Door Opnr/Control(S), Other
- Garage spaces: 2
Features
- Levels: Two
- Stories: 2
- Patio & porch: Deck
- Exterior features: Lawn Back, Lawn Front
- Fencing: Fenced
- Frontage length: 29.52
Lot
- Size: 3,872 Square Feet
- Dimensions: 131.20
- Features: Rectangular Lot
Construction
Type & style
- Home type: SingleFamily
- Property subtype: Single Family Residence
Materials
- Siding, Stone
- Roof: Asphalt
Condition
- Year built: 2016
Community & HOA
Community
- Subdivision: Rosewood
Location
- Region: Saskatoon
Financial & listing details
- Price per square foot: C$384/sqft
- Annual tax amount: C$4,732
- Date on market: 8/14/2026
- Exclusions: Water Softener
- Ownership: Freehold
Price history
| Date | Event | Price |
|---|---|---|
| 8/14/2026 | Listed for sale | C$549,900C$384/sqft |
Source: Saskatchewan REALTORS® Association #SK045641 Report a problem | ||
Public tax history
Tax history is unavailable.
Climate risks
Neighborhood: Rosewood
Nearby schools
GreatSchools rating
No schools nearby
We couldn't find any schools near this home.
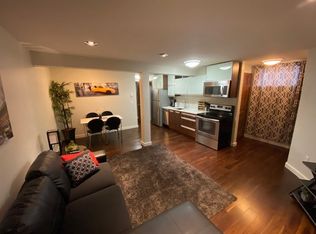
- C$1,6501 bd1 ba700 sqft131 Tweed Ln, Saskatoon, SK S7V0K1For Rent
- C$--2 bd2 ba-- sqft120 Phelps Way #B, Saskatoon, SK S7V0K3Off Market

- C$289,9002 bd2 ba1k sqft110 Phelps Way #102, Saskatoon, SK S7V0K4For Sale

- C$374,9003 bd3 ba1.2k sqft410 Ledingham Way #102, Saskatoon, SK S7V0C4For Sale
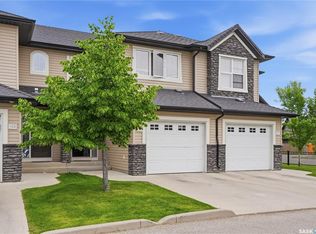
- C$644,9005 bd3 ba1.1k sqft114 Pichler Cres, Saskatoon, SK S7V0G5For Sale
- C$624,9004 bd4 ba1.6k sqft422 Pichler Cres, Saskatoon, SK S7V0G3For Sale
- C$--1 bd1 ba447 sqft2700B Rosewood Dr #977525, Saskatoon, SK S7V0G5Off Market
- C$--3 bd3 ba1.4k sqft2901 Rosewood Dr, Saskatoon, SK S7V0G5Off Market
Similar homes
- C$624,9004 bd4 ba1.6k sqft422 Pichler CRESCENT, Saskatoon, SK S7V 0G3For Sale
 MLS ID #SK045527, Cristin Wald, Century 21 Fusion. Saskatchewan REALTORS® Association
 - C$519,9004 bd4 ba1.3k sqft718 Stonebridge Cmn, Saskatoon, SK S7T 0M8For Sale
 Century 21 Canada
 - C$649,9004 bd4 ba1.6k sqft435 Pichler CRESCENT, Saskatoon, SK S7V 0H2For Sale
 MLS ID #SK044277, Aaiela Sheikh, Realty ONE Group Dynamic. Saskatchewan REALTORS® Association
 - C$529,9004 bd4 ba1.2k sqft155 Marlatte CRESCENT, Saskatoon, SK S7W 0T1For Sale
 MLS ID #SK046075, Kapil Soni, Boyes Group Realty Inc.. Saskatchewan REALTORS® Association
 - C$575,0005 bd4 ba1.4k sqft230 Wyant Ln, Saskatoon, SK S7W 0L2For SaleCentury 21 Canada
- C$644,9005 bd3 ba1.1k sqft114 Pichler CRESCENT, Saskatoon, SK S7V 0G5For SaleMLS ID #SK041891, Dharmesh Jasani, Realty Executives Saskatoon. Saskatchewan REALTORS® Association
- C$669,0005 bd4 ba1.2k sqft455 Hastings CRESCENT, Saskatoon, SK S7V 0C8For SaleMLS ID #SK045273, Saeed Bahrololoumi Mofrad, Realty ONE Group Dynamic. Saskatchewan REALTORS® Association
- C$545,5504 bd4 ba1.3k sqft302 Dickson CRESCENT, Saskatoon, SK S7T 0T8For SaleMLS ID #SK039208, Cyril Xavier, Boyes Group Realty Inc.. Saskatchewan REALTORS® Association
- C$589,9994 bd3 ba1.6k sqft211 Dagnone Ln, Saskatoon, SK S7V 0R1For SaleCentury 21 Canada
- C$519,9003 bd3 ba1.6k sqft303 Delainey MANOR, Saskatoon, SK S7V 0N4For SaleMLS ID #SK043564, Aaiela Sheikh, Realty ONE Group Dynamic. Saskatchewan REALTORS® Association
- C$489,9003 bd3 ba1.4k sqft431 Eaton LANE, Saskatoon, SK S7V 0H5For SaleMLS ID #SK044418, Mitchell Stretch, Derrick Stretch Realty Inc.. Saskatchewan REALTORS® Association
- C$439,9004 bd4 ba1.2k sqft426 Rutherford CRESCENT, Saskatoon, SK S7N 4X7For SaleMLS ID #SK046211, Michelle Butler, Royal LePage Saskatoon Real Estate. Saskatchewan REALTORS® Association
- C$539,9004 bd4 ba1.7k sqftThe Oaks, Saskatoon, SK S7T 0Z1For SaleMLS ID #SK045219, Tad Cherkewich, RE/MAX Saskatoon. Saskatchewan REALTORS® Association
- C$627,9004 bd4 ba1.4k sqft155 Dagnone LANE, Saskatoon, SK S7V 0R1For SaleMLS ID #SK041587, Brad Hyde Realty Prof. Corp., Boyes Group Realty Inc.. Saskatchewan REALTORS® Association
- C$538,0004 bd4 ba1.5k sqft3010 37th STREET W, Saskatoon, SK S7L 7H9For SaleMLS ID #SK045269, Jarlath Currie, Realty ONE Group Dynamic. Saskatchewan REALTORS® Association
- C$585,0003 bd3 ba1.7k sqft419 Kensington BOULEVARD, Saskatoon, SK S7L 6N7For SaleMLS ID #SK046010, Janelle Balaski, Royal LePage Saskatoon Real Estate. Saskatchewan REALTORS® Association
- C$599,9005 bd3 ba1.7k sqft702 McKercher DRIVE, Saskatoon, SK S7H 3W7For SaleMLS ID #SK044897, Jarlath Currie, Realty ONE Group Dynamic. Saskatchewan REALTORS® Association
- C$465,0005 bd2 ba960 sqft2325 Dufferin AVENUE, Saskatoon, SK S7J 1C1For SaleMLS ID #SK045927, Levi Dziadyk, TRCG The Realty Consultants Group. Saskatchewan REALTORS® Association
- C$619,9004 bd3 ba1.6k sqft110 Stepney CRESCENT, Saskatoon, SK S7T 0A5For SaleMLS ID #SK044416, Mitchell Stretch, Derrick Stretch Realty Inc.. Saskatchewan REALTORS® Association
- C$650,0004 bd3 ba1.6k sqft311 Lashyn COVE, Saskatoon, SK S7N 4S3For SaleMLS ID #SK044864, Laurie L Forseille, RE/MAX Saskatoon. Saskatchewan REALTORS® Association
