Welcome to this beautiful family home located in the heart of the highly sought-after neighbourhood of Rosewood. Offering just over 1,400 sqft of thoughtfully designed living space, this home combines comfort, functionality and style for today’s modern family. The welcoming main floor features a warm and inviting living room that flows seamlessly into the kitchen complete with island seating, perfect for morning coffees or entertaining guests. Toward the back of the home you’ll find a spacious dining area overlooking the backyard along with a convenient 2-piece powder room. Upstairs offers 3 bedrooms and 2 full bathrooms including a spacious primary retreat featuring a walk-in closet and private 4-piece ensuite. The second floor also includes the added convenience of laundry, making everyday living that much easier. The fully developed basement provides a large family room ideal for kids, movie nights or entertaining friends and family. Outside, the backyard is fully finished and includes a concrete pad already in place for your future dream garage. Situated on a beautiful street in desirable Rosewood and close to schools, parks and shopping, this is the perfect place to call home. Contact your favourite agent today for a private showing!
Conditional sale
C$489,900
431 Eaton LANE, Saskatoon, SK S7V 0H5
3beds
3baths
1,404sqft
Single Family Residence
Built in 2014
3,101 Square Feet Lot
$-- Zestimate®
C$349/sqft
C$-- HOA
What's special
- 61 days |
- 170 |
- 5 |
Zillow last checked:
Listing updated:
Listed by:
Dustin Sikler,
eXp Realty
Source: Saskatchewan REALTORS® Association,MLS®#: SK036377Originating MLS®#: Saskatchewan REALTORS® Association
Facts & features
Interior
Bedrooms & bathrooms
- Bedrooms: 3
- Bathrooms: 3
Bedroom
- Features: Room Floor: Carpet
- Level: Second
- Area: 124 Square Feet
- Dimensions: 12x10.4
Bedroom
- Features: Room Floor: Carpet
- Level: Second
- Area: 120.75 Square Feet
- Dimensions: 13.5x9
Bedroom
- Features: Room Floor: Carpet
- Level: Second
- Area: 96.58 Square Feet
- Dimensions: 9.6x10.2
Other
- Features: Room Floor: Tile
- Level: Main
Other
- Features: Room Floor: Tile
- Level: Second
Other
- Features: Room Floor: Tile
- Level: Second
Dining room
- Features: Room Floor: Laminate
- Level: Main
- Area: 79.22 Square Feet
- Dimensions: 10.4x7.8
Family room
- Features: Room Floor: Carpet
- Level: Basement
- Area: 384 Square Feet
- Dimensions: 16x24
Kitchen
- Features: Room Floor: Laminate
- Level: Main
- Area: 132.44 Square Feet
- Dimensions: 10.8x12.5
Laundry
- Features: Room Floor: Tile
- Level: Second
Living room
- Features: Room Floor: Laminate
- Level: Main
- Area: 175.31 Square Feet
- Dimensions: 13.9x12.9
Heating
- Forced Air, Natural Gas
Cooling
- Central Air
Appliances
- Included: Water Heater, Gas Water Heater, Dishwasher Built In, Dryer, Refrigerator, Microwave, Microwave Hood Fan, Stove, Washer
Features
- Windows: Window Treatments
- Basement: Full,Finished,Sump Pump,Concrete
- Has fireplace: No
Interior area
- Total structure area: 1,404
- Total interior livable area: 1,404 sqft
Property
Parking
- Total spaces: 2
- Parking features: No Garage, Concrete Driveway
- Has uncovered spaces: Yes
Features
- Levels: Two
- Stories: 2
- Patio & porch: Deck
- Exterior features: Lawn Back, Lawn Front
- Fencing: Fenced
Lot
- Size: 3,101 Square Feet
- Features: Trees/Shrubs, Underground Sprinkler
Details
- Additional structures: Shed(s)
- Other equipment: Air Filter
Construction
Type & style
- Home type: SingleFamily
- Property subtype: Single Family Residence
Materials
- Composite Siding, Stone
- Roof: Asphalt
Condition
- Year built: 2014
Community & HOA
Community
- Subdivision: Rosewood
Location
- Region: Saskatoon
Financial & listing details
- Price per square foot: C$349/sqft
- Annual tax amount: C$3,832
- Date on market: 5/20/2026
- Exclusions: Water Softener
- Ownership: Freehold
Dustin Sikler
Dustin Sikler
(306) 290-6322
By pressing Contact Agent, you agree that the real estate professional identified above may call/text you about your search, which may involve use of automated means and pre-recorded/artificial voices. You don't need to consent as a condition of buying any property, goods, or services. Message/data rates may apply. You also agree to our Terms of Use. Zillow does not endorse any real estate professionals. We may share information about your recent and future site activity with your agent to help them understand what you're looking for in a home.
Price history
| Date | Event | Price |
|---|---|---|
| 7/6/2026 | Price change | C$489,900-2%C$349/sqft |
Source: Saskatchewan REALTORS® Association #SK036377 Report a problem | ||
| 6/10/2026 | Price change | C$499,900-2%C$356/sqft |
Source: Saskatchewan REALTORS® Association #SK036377 Report a problem | ||
| 5/20/2026 | Listed for sale | C$510,000C$363/sqft |
Source: Saskatchewan REALTORS® Association #SK036377 Report a problem | ||
Public tax history
Tax history is unavailable.
Climate risks
Neighborhood: Rosewood
Nearby schools
GreatSchools rating
No schools nearby
We couldn't find any schools near this home.
- C$559,9005 bd4 ba1.3k sqft676 Meadows Blvd, Saskatoon, SK S7V0M5For Sale

- C$--3 bd3 ba1.3k sqft623 Meadows Blvd #A, Saskatoon, SK S7V0H3Off Market
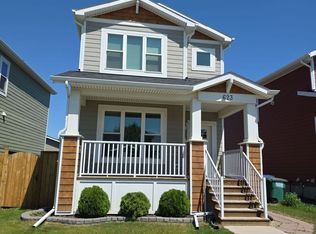
- C$557,9003 bd3 ba1.6k sqft255 Eaton Cres, Saskatoon, SK S7V0H4For Sale

- C$499,9003 bd3 ba1.3k sqft155 Stilling Mews, Saskatoon, SK S7V0P3For Sale

- C$659,9001 bd2 ba1.3k sqft105 Hathway Cres #29, Saskatoon, SK S7V0P5For Sale
- C$559,9001 bd2 ba1.1k sqft105 Hathway Cres #40, Saskatoon, SK S7V0P5For Sale
- C$--3 bd3 ba1.4k sqft138 Greyeyes Steele Way #A, Saskatoon, SK S7V0P3Off Market
- C$--2 bd2 ba891 sqft2825 Meadows Pkwy #1211489, Saskatoon, SK S7V0Y6Off Market
Similar homes
- C$499,9003 bd3 ba1.3k sqft155 Stilling MEWS, Saskatoon, SK S7V 0P3For SaleMLS ID #SK041157, Ross Tait, Realty Executives Saskatoon. Saskatchewan REALTORS® Association
- C$559,9005 bd4 ba1.3k sqft676 Meadows BOULEVARD, Saskatoon, SK S7V 0M5For SaleMLS ID #SK038564, Shammi Achal, eXp Realty. Saskatchewan REALTORS® Association
- C$490,0003 bd3 ba1k sqft2964 Cumberland AVENUE S, Saskatoon, SK S7J 2A6For Sale
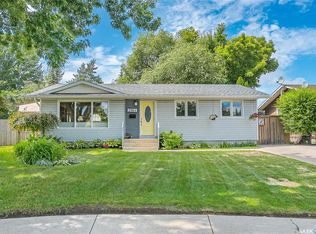 MLS ID #SK041699, Bernard Normand, Royal LePage Saskatoon Real Estate. Saskatchewan REALTORS® Association
 - C$517,5004 bd4 ba1.5k sqft835 Lamarsh LANE, Saskatoon, SK S7W 1B7For Sale
 MLS ID #SK042011, Jennifer McArthur, Realty Executives Saskatoon. Saskatchewan REALTORS® Association
 - C$514,9003 bd2 ba972 sqft1706 Ewart AVENUE, Saskatoon, SK S7H 2L2For SaleMLS ID #SK042828, Joshua Epp, Realty Executives Saskatoon. Saskatchewan REALTORS® Association
- C$519,9004 bd3 ba1.3k sqft330 Galloway ROAD, Saskatoon, SK S7T 0C5For SaleMLS ID #SK040787, Carmen Campbell, Boyes Group Realty Inc.. Saskatchewan REALTORS® Association
- C$519,9003 bd3 ba1.5k sqftWilson's Ranch, Saskatoon, SK S7V 1Z9For SaleMLS ID #SK041897, Jessica Nakrayko, Coldwell Banker Signature. Saskatchewan REALTORS® Association
- C$529,9003 bd2 ba1.1k sqftBriar Ridge, Saskatoon, SK S7V 0A1For SaleMLS ID #SK042042, Alysa Mathies, Coldwell Banker Signature. Saskatchewan REALTORS® Association
- C$590,0004 bd4 ba1.4k sqft151 Tweed LANE, Saskatoon, SK S7V 0K1For SaleMLS ID #SK041569, Gagan Jagdey, Real Broker SK Ltd.. Saskatchewan REALTORS® Association
- C$519,9004 bd4 ba1.4k sqft923 Kloppenburg CRESCENT, Saskatoon, SK S7W 0P2For SaleMLS ID #SK035960, Gavin Taylor, Royal LePage Saskatoon Real Estate. Saskatchewan REALTORS® Association
- C$489,9003 bd3 ba1.4k sqft306 Denham COURT, Saskatoon, SK S7K 1E5For SaleMLS ID #SK041425, Dave Price, Century 21 Fusion. Saskatchewan REALTORS® Association
- C$499,0004 bd2 ba1k sqft410 RUTH STREET E, Saskatoon, SK S7J 0L4For SaleMLS ID #SK041602, Edward B Wojcichowsky, Royal LePage Saskatoon Real Estate. Saskatchewan REALTORS® Association
- C$585,0004 bd3 ba1.3k sqft359 Underhill BEND, Saskatoon, SK S7V 0N1For SaleMLS ID #SK041736, Napoleon Ebonite, Boyes Group Realty Inc.. Saskatchewan REALTORS® Association
- C$599,9004 bd3 ba1.6k sqft211 Dagnone LANE, Saskatoon, SK S7V 0R1For SaleMLS ID #SK041746, Sharon Wingate, Century 21 Fusion. Saskatchewan REALTORS® Association
- C$644,9005 bd3 ba1.1k sqft114 Pichler CRESCENT, Saskatoon, SK S7V 0G5For SaleMLS ID #SK041891, Dharmesh Jasani, Realty Executives Saskatoon. Saskatchewan REALTORS® Association
- C$559,0004 bd3 ba1.1k sqft414 Adaskin COVE, Saskatoon, SK S7N 4P4For SaleMLS ID #SK034558, Madison Murtland, Boyes Group Realty Inc.. Saskatchewan REALTORS® Association
- C$589,9003 bd3 ba1.6k sqft136 Thakur STREET, Saskatoon, SK S7W 0Z6For SaleMLS ID #SK042505, Brody Reimer, Coldwell Banker Signature. Saskatchewan REALTORS® Association
- C$499,9004 bd2 ba1.3k sqft816 Empress STREET, Saskatoon, SK S7K 0Y4For SaleMLS ID #SK039434, Elwood Heroux, Realty Executives Saskatoon. Saskatchewan REALTORS® Association
- C$689,9003 bd3 ba1.9k sqft155 Keith WAY, Saskatoon, SK S7V 0X9For SaleMLS ID #SK040048, Lionel Chan, Boyes Group Realty Inc.. Saskatchewan REALTORS® Association
- C$469,9004 bd4 ba1.3k sqft106 Westfield ROAD, Saskatoon, SK S7V 0Z8For SaleMLS ID #SK040107, Babajide Balogun, Real Broker SK Ltd.. Saskatchewan REALTORS® Association
