Welcome to 155 Stilling Mews in the sought-after community of the Meadows in Rosewood! This well-maintained two-storey home offers a stylish and functional living space with 3 bedrooms and 3 bathrooms. The bright, open-concept main floor features durable laminate flooring throughout, a spacious family room, a modern kitchen with ample cabinetry, generous counter space, and a large island overlooking the dining area—perfect for everyday living and entertaining. A convenient 2-piece bathroom and mudroom complete the main level. Upstairs, you'll find three comfortable bedrooms, including a primary suite with its own 3-piece ensuite and walk-in closet. A full 4-piece bathroom and second-floor laundry add everyday convenience. Laminate flooring continues throughout all bedrooms, while the bathrooms and laundry feature easy-care vinyl flooring. The basement is unfinished and includes a separate entry, offering potential future development. Outside, enjoy the fully fenced yard with a deck, lawn, underground sprinklers, and a detached, fully insulated two-car garage. Additional features include central A/C, appliances and window treatments. Work benches in the garages are not included. Ideally located close to parks, walking paths, schools, and all the amenities Rosewood has to offer, this move-in ready home is an excellent opportunity for families.
Conditional sale
C$499,900
155 Stilling MEWS, Saskatoon, SK S7V 0P3
3beds
3baths
1,386sqft
Single Family Residence
Built in 2019
-- sqft lot
$-- Zestimate®
C$361/sqft
C$-- HOA
What's special
Bright open-concept main floorDurable laminate flooring throughoutSpacious family roomGenerous counter spaceWalk-in closetSecond-floor laundryFully fenced yard
- 10 days |
- 74 |
- 2 |
Zillow last checked:
Listing updated:
Listed by:
Ross Tait,
Realty Executives Saskatoon,
Jamie Tait,
Realty Executives Saskatoon
Source: Saskatchewan REALTORS® Association,MLS®#: SK041157Originating MLS®#: Saskatchewan REALTORS® Association
Facts & features
Interior
Bedrooms & bathrooms
- Bedrooms: 3
- Bathrooms: 3
Primary bedroom
- Features: Room Floor: Laminate
- Level: Second
- Area: 138 Square Feet
- Dimensions: 11.6x12
Bedroom
- Features: Room Floor: Laminate
- Level: Second
- Area: 101.89 Square Feet
- Dimensions: 9.4x10.11
Bedroom
- Features: Room Floor: Laminate
- Level: Second
- Area: 96.44 Square Feet
- Dimensions: 9.4x10.4
Other
- Features: Room Floor: Linoleum
- Level: Main
Other
- Features: Room Floor: Vinyl
- Level: Second
Other
- Features: Room Floor: Vinyl
- Level: Second
Dining room
- Features: Room Floor: Laminate
- Level: Main
- Area: 85 Square Feet
- Dimensions: 8.6x10
Family room
- Features: Room Floor: Laminate
- Level: Main
- Area: 159.08 Square Feet
- Dimensions: 11.6x13.10
Kitchen
- Features: Room Floor: Laminate
- Level: Main
- Area: 257.31 Square Feet
- Dimensions: 13.1x19.8
Laundry
- Features: Room Floor: Vinyl
- Level: Second
Other
- Features: Room Floor: Laminate
- Level: Main
Utility room
- Features: Room Floor: Concrete
- Level: Basement
Heating
- Forced Air, Natural Gas
Cooling
- Central Air
Appliances
- Included: Water Heater, Gas Water Heater, Dishwasher Built In, Dryer, Refrigerator, Microwave Hood Fan, Stove, Washer
Features
- Floating Shelves
- Windows: Window Treatments
- Basement: Full,Unfinished,Sump Pump,Concrete,Separate Entry
- Has fireplace: No
Interior area
- Total structure area: 1,386
- Total interior livable area: 1,386 sqft
Property
Parking
- Total spaces: 2
- Parking features: 2 Car Detached, Asphalt
- Garage spaces: 2
Features
- Levels: Two
- Stories: 2
- Patio & porch: Deck
- Exterior features: Lawn Back, Lawn Front
- Fencing: Fenced
- Frontage length: 28.00
Lot
- Dimensions: 104
- Features: Rectangular Lot, Trees/Shrubs, Underground Sprinkler
Construction
Type & style
- Home type: SingleFamily
- Property subtype: Single Family Residence
Materials
- Composite Siding
- Roof: Asphalt
Condition
- Year built: 2019
Community & HOA
Community
- Subdivision: Rosewood
Location
- Region: Saskatoon
Financial & listing details
- Price per square foot: C$361/sqft
- Annual tax amount: C$4,647
- Date on market: 7/2/2026
- Ownership: Freehold
Ross Tait
Ross Tait
(306) 230-2338
By pressing Contact Agent, you agree that the real estate professional identified above may call/text you about your search, which may involve use of automated means and pre-recorded/artificial voices. You don't need to consent as a condition of buying any property, goods, or services. Message/data rates may apply. You also agree to our Terms of Use. Zillow does not endorse any real estate professionals. We may share information about your recent and future site activity with your agent to help them understand what you're looking for in a home.
Price history
| Date | Event | Price |
|---|---|---|
| 7/2/2026 | Listed for sale | C$499,900C$361/sqft |
Source: Saskatchewan REALTORS® Association #SK041157 Report a problem | ||
Public tax history
Tax history is unavailable.
Climate risks
Neighborhood: Rosewood
Nearby schools
GreatSchools rating
No schools nearby
We couldn't find any schools near this home.
- C$--3 bd3 ba1.4k sqft138 Greyeyes Steele Way #A, Saskatoon, SK S7V0P3Off Market

- C$659,9001 bd2 ba1.3k sqft105 Hathway Cres #29, Saskatoon, SK S7V0P5For Sale

- C$--4 bd3 ba1.2k sqft502 Stilling Way, Saskatoon, SK S7V0W5Off Market
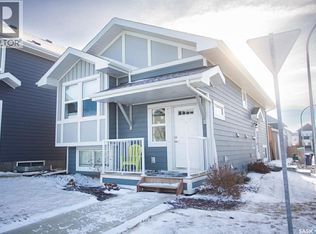
- C$--3 bd3 ba1.3k sqft355 Olson Ln E #0ED47EA37, Saskatoon, SK S7V1N4Off Market
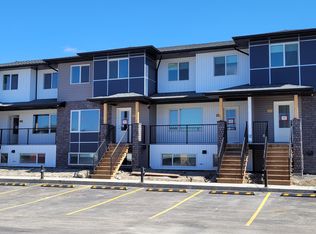
- C$--3 bd3 ba1.3k sqft355 Olson Ln E #E5CDB3EAE, Saskatoon, SK S7V1N4Off Market
- C$--2 bd2 ba800 sqft355 Olson Ln E #EAE0142F8, Saskatoon, SK S7V1N4Off Market
- C$1,6752 bd2 ba800 sqft355 Olson Ln E #1004431, Saskatoon, SK S7V1N4For Rent
- C$2,2253 bd3 ba1.3k sqft355 Olson Ln E #986138, Saskatoon, SK S7V1N4For Rent
Similar homes
- C$489,9003 bd3 ba1.4k sqft431 Eaton LANE, Saskatoon, SK S7V 0H5For Sale
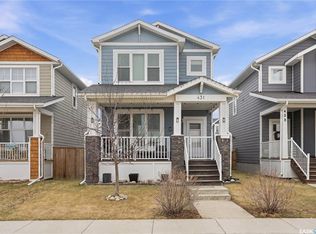 MLS ID #SK036377, Dustin Sikler, eXp Realty. Saskatchewan REALTORS® Association
 - C$517,5004 bd4 ba1.5k sqft835 Lamarsh LANE, Saskatoon, SK S7W 1B7For Sale
 MLS ID #SK042011, Jennifer McArthur, Realty Executives Saskatoon. Saskatchewan REALTORS® Association
 - C$519,9003 bd3 ba1.5k sqftWilson's Ranch, Saskatoon, SK S7V 1Z9For Sale
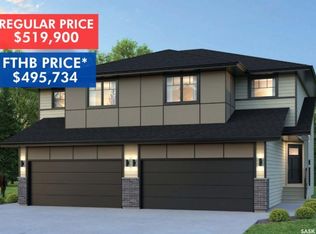 MLS ID #SK041897, Jessica Nakrayko, Coldwell Banker Signature. Saskatchewan REALTORS® Association
 - C$539,9003 bd2 ba1.1k sqftBriar Ridge, Saskatoon, SK S7V 0A1For Sale
 MLS ID #SK042042, Alysa Mathies, Coldwell Banker Signature. Saskatchewan REALTORS® Association
 - C$559,9005 bd4 ba1.3k sqft676 Meadows BOULEVARD, Saskatoon, SK S7V 0M5For SaleMLS ID #SK038564, Shammi Achal, eXp Realty. Saskatchewan REALTORS® Association
- C$590,0004 bd4 ba1.4k sqft151 Tweed LANE, Saskatoon, SK S7V 0K1For SaleMLS ID #SK041569, Gagan Jagdey, Real Broker SK Ltd.. Saskatchewan REALTORS® Association
- C$619,9005 bd3 ba1.1k sqft114 Pichler CRESCENT, Saskatoon, SK S7V 0G5For SaleMLS ID #SK041891, Dharmesh Jasani, Realty Executives Saskatoon. Saskatchewan REALTORS® Association
- C$585,0004 bd3 ba1.3k sqft359 Underhill BEND, Saskatoon, SK S7V 0N1For SaleMLS ID #SK041736, Napoleon Ebonite, Boyes Group Realty Inc.. Saskatchewan REALTORS® Association
- C$569,8994 bd4 ba1.5k sqft222 Pringle LANE, Saskatoon, SK S7T 0S3For SaleMLS ID #SK041993, Sumeet Vij, Royal LePage Saskatoon Real Estate. Saskatchewan REALTORS® Association
- C$529,9003 bd4 ba1.2k sqft419 Veltkamp CRESCENT, Saskatoon, SK S7T 0S2For SaleMLS ID #SK040576, Jordan Chilliak, Barry Chilliak Realty Inc.. Saskatchewan REALTORS® Association
- C$599,9004 bd3 ba1.6k sqft211 Dagnone LANE, Saskatoon, SK S7V 0R1For SaleMLS ID #SK041746, Sharon Wingate, Century 21 Fusion. Saskatchewan REALTORS® Association
- C$479,9003 bd2 ba1.3k sqft531 Gordon ROAD, Saskatoon, SK S7T 0A7For SaleMLS ID #SK040372, Mitchell Stretch, Derrick Stretch Realty Inc.. Saskatchewan REALTORS® Association
- C$372,5003 bd3 ba1.2k sqftWedgewood, Saskatoon, SK S7V 0C4For SaleMLS ID #SK041518, Andy Goddard Realty P.C. Ltd., Realty ONE Group Dynamic. Saskatchewan REALTORS® Association
- C$519,0003 bd2 ba1.5k sqft414A 109th STREET W, Saskatoon, SK S7N 1R7For SaleMLS ID #SK041707, Jan Conrad, Realty Executives Saskatoon. Saskatchewan REALTORS® Association
- C$518,0004 bd4 ba1.6k sqft855 McFaull RISE, Saskatoon, SK S7V 0S5For SaleMLS ID #SK040721, Don Tang, L&T Realty Ltd.. Saskatchewan REALTORS® Association
- C$574,9003 bd3 ba1.5k sqft263 Skopik CRESCENT, Saskatoon, SK S7V 0V6For SaleMLS ID #SK040690, Mitch Butler, Realty Executives Saskatoon. Saskatchewan REALTORS® Association
- C$627,9004 bd4 ba1.4k sqft155 Dagnone LANE, Saskatoon, SK S7V 0R1For SaleMLS ID #SK041587, Brad Hyde Realty Prof. Corp., Boyes Group Realty Inc.. Saskatchewan REALTORS® Association
- C$599,9003 bd3 ba1.6k sqft136 Thakur STREET, Saskatoon, SK S7W 0Z6For SaleMLS ID #SK041697, Brody Reimer, Coldwell Banker Signature. Saskatchewan REALTORS® Association
- C$689,9003 bd3 ba1.9k sqft155 Keith WAY, Saskatoon, SK S7V 0X9For SaleMLS ID #SK040048, Lionel Chan, Boyes Group Realty Inc.. Saskatchewan REALTORS® Association
- C$439,9003 bd4 ba1.3k sqftWillowgrove Estates, Saskatoon, SK S7W 0E5For SaleMLS ID #SK041735, Brent Herman, Realty Executives Saskatoon. Saskatchewan REALTORS® Association
- Saskatchewan
- Division No. 11
- Saskatoon
- S7V 0P3
- Rosewood
- 155 Stilling MEWS
Nearby cities
Nearby neighborhoods
Nearby zip codes
Other Saskatoon Topics
