No condo fees here, this 2 story in a fantastic location will wow you with the lovely finishes throughout including stainless steel appliances, range hood and modern light fixtures and a feature fireplace wall. This spacious 3 bed, 2.5 bath semi-detached home has great street appeal and has been immaculately landscaped. The master bedroom features a walk-in closet and 4 piece ensuite. Convenient 2nd floor laundry room. Separate side door entry to basement ready for future development. Double detached garage is insulated and ready for an EV charger. Mature lot has been developed perfectly with a composite deck, large patio, shed, fencing and lots of plants. Close proximity to the U of S campus and all that Preston Crossing has to offer. Don't miss out on this one!!
Conditional sale
C$519,000
414A 109th STREET W, Saskatoon, SK S7N 1R7
3beds
2baths
1,587sqft
Townhouse
Built in 2022
-- sqft lot
$-- Zestimate®
C$327/sqft
C$-- HOA
What's special
Stainless steel appliancesRange hoodModern light fixturesFeature fireplace wallGreat street appealImmaculately landscapedLarge patio
- 14 days |
- 51 |
- 2 |
Zillow last checked:
Listing updated:
Listed by:
Jan Conrad,
Realty Executives Saskatoon
Source: Saskatchewan REALTORS® Association,MLS®#: SK041707Originating MLS®#: Saskatchewan REALTORS® Association
Facts & features
Interior
Bedrooms & bathrooms
- Bedrooms: 3
- Bathrooms: 2
Primary bedroom
- Features: Room Floor: Carpet
- Level: Second
- Area: 127 Square Feet
- Dimensions: 10'7x12
Bedroom
- Features: Room Floor: Carpet
- Level: Second
- Area: 103.06 Square Feet
- Dimensions: 11'8x8'10
Bedroom
- Features: Room Floor: Carpet
- Level: Second
- Area: 102.28 Square Feet
- Dimensions: 11'11x8'7
Other
- Features: Room Floor: Tile
- Level: Second
Other
- Features: Room Floor: Tile
- Level: Second
Dining room
- Features: Room Floor: Vinyl Plank
- Level: Main
- Area: 108.75 Square Feet
- Dimensions: 15x7'3
Kitchen
- Features: Room Floor: Vinyl Plank
- Level: Main
- Area: 156.25 Square Feet
- Dimensions: 10'5x15
Laundry
- Features: Room Floor: Tile
- Level: Second
- Area: 51.33 Square Feet
- Dimensions: 6'5x8
Living room
- Features: Room Floor: Vinyl Plank
- Level: Main
- Area: 156.25 Square Feet
- Dimensions: 15x10'5
Heating
- Forced Air, Natural Gas, Heat Recovery Unit
Cooling
- Central Air
Appliances
- Included: Water Heater, Gas Water Heater, Dishwasher Built In, Dryer, Refrigerator, Exhaust Fan, Stove, Washer
Features
- Basement: Full,Unfinished,Sump Pump,Concrete,Separate Entry
- Number of fireplaces: 1
- Fireplace features: Electric
Interior area
- Total structure area: 1,587
- Total interior livable area: 1,587 sqft
Property
Parking
- Total spaces: 2
- Parking features: 2 Car Detached, Heated Garage
- Garage spaces: 2
- Details: Parking Size: 22.0x19.0
Features
- Levels: Two
- Stories: 2
- Patio & porch: Deck
- Exterior features: Lawn Back, Lawn Front
- Fencing: Fenced
- Frontage length: 25.00
Lot
- Size: 1,176 Square Feet
- Dimensions: 47
Construction
Type & style
- Home type: MultiFamily
- Property subtype: Townhouse
- Attached to another structure: Yes
Materials
- Rock Imitation, Stucco
- Roof: Asphalt
Condition
- Year built: 2022
Community & HOA
Community
- Subdivision: Sutherland
Location
- Region: Saskatoon
Financial & listing details
- Price per square foot: C$327/sqft
- Annual tax amount: C$5,738
- Date on market: 7/7/2026
- Ownership: Freehold
Jan Conrad
Jan Conrad
(306) 202-9532
By pressing Contact Agent, you agree that the real estate professional identified above may call/text you about your search, which may involve use of automated means and pre-recorded/artificial voices. You don't need to consent as a condition of buying any property, goods, or services. Message/data rates may apply. You also agree to our Terms of Use. Zillow does not endorse any real estate professionals. We may share information about your recent and future site activity with your agent to help them understand what you're looking for in a home.
Price history
| Date | Event | Price |
|---|---|---|
| 7/7/2026 | Listed for sale | C$519,000C$327/sqft |
Source: Saskatchewan REALTORS® Association #SK041707 Report a problem | ||
Public tax history
Tax history is unavailable.
Climate risks
Neighborhood: Sutherland
Nearby schools
GreatSchools rating
No schools nearby
We couldn't find any schools near this home.
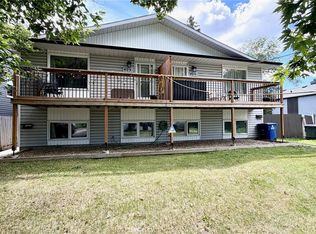
- C$750,00012 bd4 ba2k sqft409 109th St W, Saskatoon, SK S7N1R8For Sale
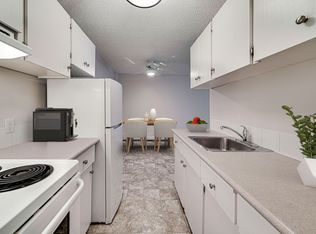
- C$--1 bd1 ba629 sqft300 108th St W, Saskatoon, SK S7N1P8Off Market
- C$--2 bd2 ba980 sqft300 108th St W #1424119, Saskatoon, SK S7N1P8Off Market
- C$1,4951 bd1 ba629 sqft300 108th St W #1048669, Saskatoon, SK S7N1P8For Rent
- C$--1 bd1 ba545 sqft300 108th St W #1519310, Saskatoon, SK S7N1P8Off Market
- C$1,4001 bd1 ba629 sqft300 108th St W #636343, Saskatoon, SK S7N1P8For Rent
- C$--2 bd1 ba1k sqft305 108th St W #A, Saskatoon, SK S7N1P7Off Market
- C$--2 bd1 ba1k sqft414 112th St W, Saskatoon, SK S7N1V6Off Market
Similar homes
- C$519,9003 bd3 ba1.5k sqftWilson's Ranch, Saskatoon, SK S7V 1Z9For Sale
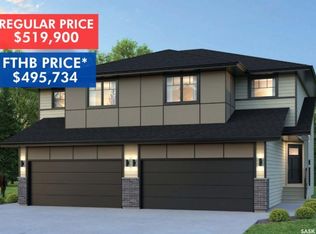 MLS ID #SK041897, Jessica Nakrayko, Coldwell Banker Signature. Saskatchewan REALTORS® Association
 - C$514,9003 bd2 ba972 sqft1706 Ewart AVENUE, Saskatoon, SK S7H 2L2For Sale
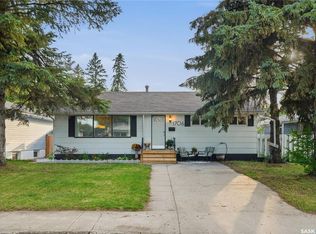 MLS ID #SK042828, Joshua Epp, Realty Executives Saskatoon. Saskatchewan REALTORS® Association
 - C$517,5004 bd4 ba1.5k sqft835 Lamarsh LANE, Saskatoon, SK S7W 1B7For Sale
 MLS ID #SK042011, Jennifer McArthur, Realty Executives Saskatoon. Saskatchewan REALTORS® Association
 - C$529,9004 bd3 ba1.2k sqft919A F AVENUE N, Saskatoon, SK S7L 1W7For Sale
 MLS ID #SK041963, Cristin Wald, Century 21 Fusion. Saskatchewan REALTORS® Association
 - C$624,9003 bd3 ba1.8k sqft1412 Main STREET, Saskatoon, SK S7H 0L6For SaleMLS ID #SK041635, Dale Clark, Realty Executives Saskatoon. Saskatchewan REALTORS® Association
- C$539,9003 bd3 ba1.4k sqft503 Schmeiser AVENUE, Saskatoon, SK S7V 1P2For SaleMLS ID #SK037227, Darla Schwartz, Coldwell Banker Signature. Saskatchewan REALTORS® Association
- C$529,9003 bd2 ba1.1k sqftBriar Ridge, Saskatoon, SK S7V 0A1For SaleMLS ID #SK042042, Alysa Mathies, Coldwell Banker Signature. Saskatchewan REALTORS® Association
- C$519,9004 bd3 ba1.3k sqft330 Galloway ROAD, Saskatoon, SK S7T 0C5For SaleMLS ID #SK040787, Carmen Campbell, Boyes Group Realty Inc.. Saskatchewan REALTORS® Association
- C$499,9004 bd3 ba1.5k sqft1121 B AVENUE N, Saskatoon, SK S7L 1G2For SaleMLS ID #SK038998, Sean Wilson, RE/MAX Saskatoon. Saskatchewan REALTORS® Association
- C$519,9004 bd4 ba1.4k sqft923 Kloppenburg CRESCENT, Saskatoon, SK S7W 0P2For SaleMLS ID #SK035960, Gavin Taylor, Royal LePage Saskatoon Real Estate. Saskatchewan REALTORS® Association
- C$589,9003 bd3 ba1.6k sqft136 Thakur STREET, Saskatoon, SK S7W 0Z6For SaleMLS ID #SK042505, Brody Reimer, Coldwell Banker Signature. Saskatchewan REALTORS® Association
- C$699,9003 bd4 ba1.4k sqft1602 Edward AVENUE, Saskatoon, SK S7K 3B6For SaleMLS ID #SK041695, Kim Stevenson, Boyes Group Realty Inc.. Saskatchewan REALTORS® Association
- C$489,9003 bd3 ba1.4k sqft431 Eaton LANE, Saskatoon, SK S7V 0H5For SaleMLS ID #SK036377, Dustin Sikler, eXp Realty. Saskatchewan REALTORS® Association
- C$544,5004 bd4 ba1.7k sqftThe Oaks, Saskatoon, SK S7T 0Z1For SaleMLS ID #SK037962, Tad Cherkewich, RE/MAX Saskatoon. Saskatchewan REALTORS® Association
- C$499,9003 bd3 ba1.6k sqftMontgomery Place, Saskatoon, SK S7M 5M4For SaleMLS ID #SK040387, Ryan Stanek, Coldwell Banker Signature. Saskatchewan REALTORS® Association
- C$499,0004 bd2 ba1k sqft410 RUTH STREET E, Saskatoon, SK S7J 0L4For SaleMLS ID #SK041602, Edward B Wojcichowsky, Royal LePage Saskatoon Real Estate. Saskatchewan REALTORS® Association
- C$549,9003 bd4 ba1.4k sqft158 Cowan CRESCENT, Martensville, SK S0K 0A2For SaleMLS ID #SK042888, Ryan Black, 2 Percent Realty Platinum Inc.. Saskatchewan REALTORS® Association
- C$585,0004 bd3 ba1.3k sqft359 Underhill BEND, Saskatoon, SK S7V 0N1For SaleMLS ID #SK041736, Napoleon Ebonite, Boyes Group Realty Inc.. Saskatchewan REALTORS® Association
- C$555,9004 bd4 ba1.3k sqft302 Dickson CRESCENT, Saskatoon, SK S7T 0T8For SaleMLS ID #SK039208, Cyril Xavier, Boyes Group Realty Inc.. Saskatchewan REALTORS® Association
- C$599,9004 bd3 ba1.6k sqft211 Dagnone LANE, Saskatoon, SK S7V 0R1For SaleMLS ID #SK041746, Sharon Wingate, Century 21 Fusion. Saskatchewan REALTORS® Association
