
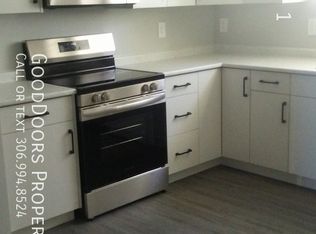
Open-concept livingBright and stylish kitchenTimeless white cabinetrySleek black hardwareQuartz countertopsImpressive vaulted great roomExpansive and versatile space
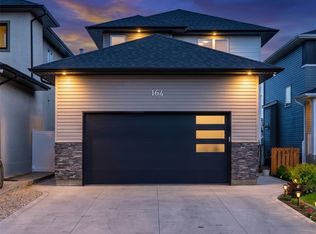
Welcome to this beautifully designed 3-bedroom, 3-bathroom two-storey home in the highly sought-after community of Aspen Ridge. Offering a unique and thoughtfully designed floor plan, this home provides the perfect balance of open-concept living while creating distinct spaces that enhance both privacy and everyday functionality. The bright and stylish kitchen features timeless white cabinetry, sleek black hardware, quartz countertops, and plenty of workspace for cooking and entertaining. Upstairs, you'll find an impressive vaulted great room that serves as the heart of the second floor—an expansive and versatile space perfect for a family room, media room, or home office. The spacious primary suite offers a relaxing retreat complete with a walk-in closet and a luxurious 5-piece ensuite. Two additional bedrooms and another full bathroom provide comfortable accommodations for family or guests. The undeveloped basement is ready for your personal touch, offering endless possibilities to expand your living space. Whether you're looking for additional family living space or considering the potential for a future legal basement suite (subject to any required municipal approvals), this lower level provides an excellent opportunity to add both functionality and value. Step outside to a beautifully finished backyard featuring a generous deck with a privacy screen, well-maintained sod, and a patio stone seating area—ideal for summer barbecues, entertaining, or simply relaxing outdoors. With its distinctive layout, quality finishes, suite potential, and exceptional outdoor space, this move-in-ready Aspen Ridge home is one you won't want to miss.
7 days
|
18
|
0
|
Zillow last checked:
Listing updated:
Listed by:
Brody Reimer,
Coldwell Banker Signature
Source: Saskatchewan REALTORS® Association,MLS®#: SK042505Originating MLS®#: Saskatchewan REALTORS® Association
Facts & features
Interior
Bedrooms & bathrooms
Bedrooms: 3
Bathrooms: 3
Primary bedroom
Features: Room Floor: Carpet
Level: Second
Area: 152 Square Feet
Dimensions: 12'x12'8
Bedroom
Features: Room Floor: Carpet
Level: Second
Area: 93 Square Feet
Dimensions: 10'4x9'
Bedroom
Features: Room Floor: Carpet
Level: Second
Area: 91.28 Square Feet
Dimensions: 10'4x8'10
Other
Features: Room Floor: Vinyl
Level: Main
Other
Features: Room Floor: Vinyl
Level: Second
Other
Features: Room Floor: Vinyl
Level: Second
Dining room
Features: Room Floor: Laminate
Level: Main
Area: 172.92 Square Feet
Dimensions: 12'6x13'10
Foyer
Features: Room Floor: Vinyl
Level: Main
Great room
Features: Room Floor: Carpet
Level: Second
Area: 270 Square Feet
Dimensions: 20'x13'6
Kitchen
Features: Room Floor: Laminate
Level: Main
Area: 172.92 Square Feet
Dimensions: 12'6x13'10
Laundry
Features: Room Floor: Concrete
Level: Basement
Heating
Forced Air, Natural Gas, Heat Recovery Unit
Cooling
Central Air
Appliances
Included: Water Heater, Gas Water Heater, Dishwasher Built In, Dryer, Refrigerator, Microwave Hood Fan, Stove, Washer
Parking features: 2 Car Attached, Garage Door Opnr/Control(S), Heated Garage, Concrete Driveway, Double Driveway
Attached garage spaces: 2
Has uncovered spaces: Yes
Details: Parking Size: 22.0x21.0
Features
Levels: 2 Storey Split
Stories: 2
Patio & porch: Deck, Patio
Exterior features: Lawn Back, Lawn Front
Fencing: Fenced
Frontage length: 34.00
Lot
Size: 3,685 Square Feet
Dimensions: 108
Features: Rectangular Lot
Construction
Type & style
Home type: SingleFamily
Property subtype: Single Family Residence
Materials
Siding, Stone
Roof: Asphalt
Condition
Year built: 2021
Community & HOA
Community
Subdivision: Aspen Ridge
Location
Region: Saskatoon
Financial & listing details
Price per square foot: C$358/sqft
Annual tax amount: C$4,855
Date on market: 7/14/2026
Ownership: Freehold
Brody Reimer
Brody Reimer
(306) 281-6679
By pressing Contact Agent, you agree that the real estate professional identified above may call/text you about your search, which may involve use of automated means and pre-recorded/artificial voices. You don't need to consent as a condition of buying any property, goods, or services. Message/data rates may apply. You also agree to our Terms of Use. Zillow does not endorse any real estate professionals. We may share information about your recent and future site activity with your agent to help them understand what you're looking for in a home.
Price history
Date
Event
Price
7/20/2026
Price change
C$589,900-1.7%C$358/sqft
Source: Saskatchewan REALTORS® Association #SK042505Report a problem
7/14/2026
Listed for sale
C$599,900+25%C$364/sqft
Source: Saskatchewan REALTORS® Association #SK042505Report a problem