Welcome to 171 Thakur Street, a beautifully designed bi-level home in the desirable community of Aspen Ridge, offering the perfect combination of modern style, functional living, and excellent income potential. Thoughtfully built with quality craftsmanship and contemporary finishes, this home is ideal for families, first-time buyers, or investors.
The bright and spacious main floor features an open-concept layout with large windows that fill the home with natural light. The stylish kitchen boasts quartz countertops, custom cabinetry, a large island, and a generous dining area with direct access to the rear deck—perfect for entertaining or enjoying summer evenings. The primary bedroom offers a walk-in closet and a private ensuite, while the additional bedrooms provide comfortable space for family or guests.
A major highlight of this home is the fully self-contained 2-bedroom legal basement suite with a separate entrance, making it an excellent mortgage helper or investment opportunity. The suite offers its own modern kitchen, bright living area, full bathroom, separate laundry, and quality finishes throughout.
Additional features include an 2 Car Detached Garage, Rear deck and modern fixtures designed for today's lifestyle.
Located just minutes from parks, walking trails, schools, shopping, and all the amenities Aspen Ridge has to offer, 171 Thakur Street is a fantastic opportunity to own a beautiful new home with built-in rental income. Contact your REALTOR® today to arrange your private viewing!
Active
C$602,900
171 Thakur Street, Saskatoon, SK S7W 1C4
5beds
4baths
1,117sqft
Single Family Residence
Built in 2021
3,541 Square Feet Lot
$-- Zestimate®
C$540/sqft
C$-- HOA
What's special
Bi-level homeOpen-concept layoutStylish kitchenQuartz countertopsCustom cabinetryLarge islandRear deck
- 77 days
- 17
- 0
Zillow last checked:
Listing updated:
Listed by:
Shekhar Shukla,
RE/MAX Saskatoon,
Shalini Shukla,
RE/MAX Saskatoon
Source: Saskatchewan REALTORS® Association,MLS®#: SK043708Originating MLS®#: Saskatchewan REALTORS Association
Facts & features
Interior
Bedrooms & bathrooms
- Bedrooms: 5
- Bathrooms: 4
Primary bedroom
- Description: Flooring: Carpet
- Level: Main
- Dimensions: 13.80 x 12.00
Bedroom
- Description: Flooring: Carpet
- Level: Main
- Dimensions: 9.00 x 7.40
Bedroom
- Description: Flooring: Carpet
- Level: Main
- Dimensions: 10.80 x 8.10
Bedroom
- Description: Flooring: Plank,Vinyl
- Level: Basement
- Dimensions: 10.00 x 9.00
Bedroom
- Description: Flooring: Plank,Vinyl
- Level: Basement
- Dimensions: 10.80 x 10.60
Other
- Description: Flooring: Ceramic Tile
- Features: Four Piece Bathroom
- Level: Main
Bathroom
- Description: Flooring: Ceramic Tile
- Features: Four Piece Bathroom
- Level: Main
Bathroom
- Description: Flooring: Ceramic Tile
- Features: Two Piece Bathroom
- Level: Basement
Bathroom
- Description: Flooring: Plank,Vinyl
- Features: Four Piece Bathroom
- Level: Basement
Dining room
- Description: Flooring: Laminate
- Level: Main
- Dimensions: 11.00 x 8.80
Family room
- Description: Flooring: Plank,Vinyl
- Level: Basement
- Dimensions: 11.10 x 9.40
Kitchen
- Description: Flooring: Laminate
- Level: Main
- Dimensions: 13.20 x 12.00
Kitchen
- Description: Flooring: Plank,Vinyl
- Features: Kitchen/Dining Combo
- Level: Basement
- Dimensions: 12.00 x 8.80
Laundry
- Description: Flooring: Plank,Vinyl
- Level: Basement
Laundry
- Description: Flooring: Laminate
- Level: Basement
Living room
- Description: Flooring: Laminate
- Level: Main
- Dimensions: 13.10 x 12.20
Living room
- Description: Flooring: Plank,Vinyl
- Level: Basement
- Dimensions: 11.20 x 11.00
Heating
- Baseboard, Electric, Forced Air, Natural Gas
Cooling
- Central Air
Appliances
- Included: Gas Water Heater, Dryer, Dishwasher, Microwave Hood Fan, Refrigerator, Stove, Washer
Features
- Window Treatments
- Windows: Window Treatments
- Basement: Full,Finished,Sump Pump
Interior area
- Total interior livable area: 1,117 sqft
Property
Parking
- Total spaces: 3
- Parking features: Detached, Two Car Garage, Garage Door WiFi, Garage Door Opener
- Garage spaces: 2
- Details: , Garage Door Remote Num:2
Features
- Patio & porch: Deck
- Fencing: Fenced
Lot
- Size: 3,541 Square Feet
- Features: Front Yard
Construction
Type & style
- Home type: SingleFamily
- Architectural style: Bi-Level
- Property subtype: Single Family Residence
Materials
- Stone, Vinyl Siding, Wood Frame
- Foundation: Concrete Perimeter
- Roof: Asphalt,Shingle
Condition
- Year built: 2021
Community & HOA
Community
- Subdivision: Aspen Ridge
Location
- Region: Saskatoon
Financial & listing details
- Price per square foot: C$540/sqft
- Annual tax amount: C$4,520
- Date on market: 7/27/2026
- Ownership: Freehold
Price history
| Date | Event | Price |
|---|---|---|
| 8/27/2026 | Price change | C$602,900-1.9%C$540/sqft |
Source: Saskatchewan REALTORS® Association #SK043708 Report a problem | ||
| 7/27/2026 | Listed for sale | C$614,500C$550/sqft |
Source: Saskatchewan REALTORS® Association #SK043708 Report a problem | ||
Public tax history
Tax history is unavailable.
Climate risks
Neighborhood: Aspen Ridge
Nearby schools
GreatSchools rating
No schools nearby
We couldn't find any schools near this home.
Similar homes
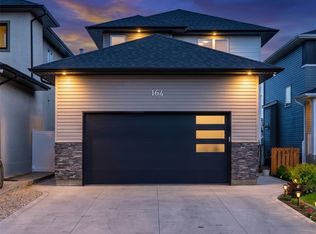
- C$649,9004 bd4 ba1.5k sqft164 Thakur Street, Saskatoon, SK S7W 1C4For Sale
 MLS ID #SK048963, Chiragkumar Chaudhari, eXp Realty. Saskatchewan REALTORS® Association
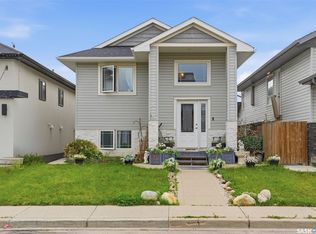
 - C$549,9005 bd4 ba1.1k sqft474 Kloppenburg Street, Saskatoon, SK S7W 0N8For Sale
 MLS ID #SK050523, Kent Braaten, Century 21 Fusion. Saskatchewan REALTORS® Association
 - C$679,0004 bd4 ba1.5k sqft143 Barrett Street, Saskatoon, SK S7W 0Z8For Sale
 MLS ID #SK048100, Terra Wiebe, Century 21 Fusion. Saskatchewan REALTORS® Association
 - C$569,9005 bd3 ba1k sqft119 Maningas Bend, Saskatoon, SK S7S 1N1For Sale
 MLS ID #SK046935, Gagan Sidhu, Boyes Group Realty Inc.. Saskatchewan REALTORS® Association
