Welcome to 164 Thakur Street in the highly sought-after Aspen Ridge community! This well-maintained 2-storey home offers 1,580 sq. ft. of thoughtfully designed living space featuring 4 bedrooms and 4 bathrooms, including a 1-bedroom regulated basement suite—perfect for generating additional income or accommodating extended family. The bright and functional main floor is highlighted by an elegant electric fireplace, creating a warm and inviting atmosphere for everyday living and entertaining. Upstairs, you'll find spacious bedrooms and well-appointed bathrooms, while the fully developed basement offers a regulated 1-bedroom suite complete with its own living area, kitchen, and bathroom. Step outside to enjoy the fully fenced backyard featuring durable vinyl fencing and a 14' x 10' deck, ideal for summer gatherings and outdoor relaxation. Additional features include a double attached heated garage and a front camera security system, both included for added comfort and peace of mind. Conveniently located close to parks, walking trails, schools, shopping, and other amenities, this home offers an exceptional combination of family living and income potential in one of Saskatoon's most desirable neighborhoods.
Active
C$649,900
164 Thakur Street, Saskatoon, SK S7W 1C4
4beds
4baths
1,580sqft
Single Family Residence
Built in 2021
3,685 Square Feet Lot
$-- Zestimate®
C$411/sqft
C$-- HOA
What's special
Elegant electric fireplaceSpacious bedroomsWell-appointed bathroomsFully fenced backyardDurable vinyl fencingDouble attached heated garage
- 29 days
- 16
- 1
Zillow last checked:
Listing updated:
Listed by:
Chiragkumar Chaudhari,
eXp Realty,
Kulvinder Malhi,
eXp Realty
Source: Saskatchewan REALTORS® Association,MLS®#: SK048963Originating MLS®#: Saskatchewan REALTORS Association
Facts & features
Interior
Bedrooms & bathrooms
- Bedrooms: 4
- Bathrooms: 4
Primary bedroom
- Description: Flooring: Carpet
- Level: Second
- Dimensions: 11.10 x 13.30
Bedroom
- Description: Flooring: Carpet
- Level: Second
- Dimensions: 11.80 x 11.50
Bedroom
- Description: Flooring: Carpet
- Level: Second
- Dimensions: 11.20 x 12.00
Bedroom
- Description: Flooring: Plank,Vinyl
- Level: Basement
- Dimensions: 9.00 x 11.20
Bathroom
- Description: Flooring: Ceramic Tile
- Features: Two Piece Bathroom
- Level: Main
Other
- Description: Flooring: Ceramic Tile
- Features: Three Piece Bathroom
- Level: Second
Bathroom
- Description: Flooring: Ceramic Tile
- Features: Three Piece Bathroom
- Level: Second
Bathroom
- Features: Three Piece Bathroom
- Level: Basement
Dining room
- Description: Flooring: Plank,Vinyl
- Level: Main
- Dimensions: 13.50 x 12.00
Kitchen
- Description: Flooring: Plank,Vinyl
- Level: Main
- Dimensions: 10.00 x 14.40
Kitchen
- Description: Flooring: Plank,Vinyl
- Features: Kitchen/Dining Combo
- Level: Basement
- Dimensions: 9.00 x 13.00
Living room
- Description: Flooring: Plank,Vinyl
- Level: Main
- Dimensions: 13.50 x 13.00
Living room
- Description: Flooring: Plank,Vinyl
- Level: Basement
- Dimensions: 9.00 x 12.20
Utility room
- Description: Flooring: Concrete
- Level: Basement
Heating
- Forced Air, Natural Gas
Cooling
- Central Air
Appliances
- Included: Gas Water Heater, Dryer, Microwave Hood Fan, Microwave, Refrigerator, Stove, Washer
Features
- Window Treatments
- Windows: Window Treatments
- Basement: Full,Finished
- Number of fireplaces: 1
- Fireplace features: Electric
Interior area
- Total interior livable area: 1,580 sqft
Property
Parking
- Total spaces: 4
- Parking features: Attached, Concrete, Driveway, Two Car Garage, Heated Garage, Parking Pad, Garage Door Opener
- Attached garage spaces: 2
- Has uncovered spaces: Yes
- Details: Concrete Drive, Double Drive,
Features
- Patio & porch: Deck
- Exterior features: Play Structure
- Fencing: Fenced
Lot
- Size: 3,685 Square Feet
- Dimensions: 34.00 x 10⁸
- Features: Back Yard, Front Yard
Construction
Type & style
- Home type: SingleFamily
- Architectural style: Two Story
- Property subtype: Single Family Residence
Materials
- Concrete, Stone
- Foundation: Concrete Perimeter
- Roof: Asphalt,Shingle
Condition
- Year built: 2021
Community & HOA
Community
- Subdivision: Aspen Ridge
Location
- Region: Saskatoon
Financial & listing details
- Price per square foot: C$411/sqft
- Annual tax amount: C$5,702
- Date on market: 9/18/2026
- Ownership: Freehold
Price history
| Date | Event | Price |
|---|---|---|
| 9/19/2026 | Listed for sale | C$649,900C$411/sqft |
Source: Saskatchewan REALTORS® Association #SK048963 Report a problem | ||
Public tax history
Tax history is unavailable.
Climate risks
Neighborhood: Aspen Ridge
Nearby schools
GreatSchools rating
No schools nearby
We couldn't find any schools near this home.
Similar homes
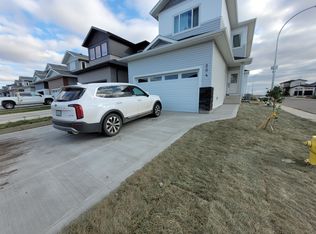
- C$602,9005 bd4 ba1.1k sqft171 Thakur Street, Saskatoon, SK S7W 1C4For Sale
 MLS ID #SK043708, Shekhar Shukla, RE/MAX Saskatoon. Saskatchewan REALTORS® Association
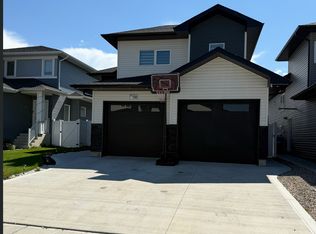
 - C$679,0004 bd4 ba1.5k sqft143 Barrett Street, Saskatoon, SK S7W 0Z8For Sale
 MLS ID #SK048100, Terra Wiebe, Century 21 Fusion. Saskatchewan REALTORS® Association
 - C$684,0005 bd3 ba1.4k sqft106 Kenaschuk Crescent, Saskatoon, SK S7W 0Y6For Sale
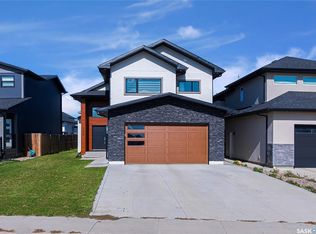 MLS ID #SK049021, Priyanka Nandi, RE/MAX Saskatoon. Saskatchewan REALTORS® Association
 - C$669,9004 bd4 ba1.4k sqft145 johns rd, Saskatoon, SK S7W 0S4For Sale
 MLS ID #SK045205, Jas Sidhu, Boyes Group Realty Inc.. Saskatchewan REALTORS® Association
