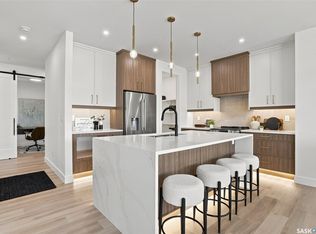
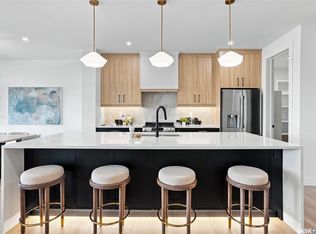
Welcome to 450 Aniskotaw Way in Brighton, just one block from the lake and nearby parks. Built by Daytona Homes in 2023, this upgraded 1,773 sq. ft. two-storey offers a smart family layout plus a 1-bedroom legal basement suite that has been operated as an Airbnb — because it’s always nice when part of the house brings in money instead of just spending it • The main floor features 9' ceilings, a front den, spacious living and dining areas, and a modern kitchen with quartz countertops, 42" upper cabinetry, tile backsplash and an undermount stainless-steel sink. Upstairs you’ll find a generous bonus room, second-floor laundry and 3 bedrooms, including a primary suite with walk-in closet and private 4-piece ensuite. Yes, the laundry is upstairs where the clothes actually are — somebody was thinking • The legal basement suite has its own kitchen, living room, bedroom, 4-piece bath and separate laundry, making it ideal for rental income, extended family or guests who know when it’s time to go home • Upgrades include 9' basement walls, triple-pane windows, added sound insulation between floors, two 100-amp electrical panels for separate utilities, upgraded tankless hot water, multiple automated blinds, stone exterior accents, vinyl shakes and an expanded concrete driveway • Outside you’ll find a fully fenced and landscaped yard with front and rear lawn, a deck and trees/shrubs, plus a 20' x 21' double attached garage and double concrete driveway. Modern, upgraded, income-producing and close to the lake — basically, this home understood the assignment.
Active
C$699,900
450 Aniskotaw Way, Saskatoon, SK S7V 1M3
4beds
4baths
1,773sqft
Single Family Residence
Built in 2023
4,007 Square Feet Lot
$-- Zestimate®
C$395/sqft
C$-- HOA
What's special
Front denTile backsplashUndermount stainless-steel sinkGenerous bonus roomSecond-floor laundryTriple-pane windowsMultiple automated blinds
- 46 days
- 56
- 1
Zillow last checked:
Listing updated:
Listed by:
Shawn Johnson,
RE/MAX Saskatoon,
Logan Johnson,
RE/MAX Saskatoon
Source: Saskatchewan REALTORS® Association,MLS®#: SK046896Originating MLS®#: Saskatchewan REALTORS Association
Facts & features
Interior
Bedrooms & bathrooms
- Bedrooms: 4
- Bathrooms: 4
Primary bedroom
- Description: Flooring: Carpet
- Level: Second
- Dimensions: 13.08 x 13.00
Bedroom
- Description: Flooring: Carpet
- Level: Second
- Dimensions: 9.10 x 10.04
Bedroom
- Description: Flooring: Carpet
- Level: Second
- Dimensions: 9.06 x 10.00
Bedroom
- Description: Flooring: Carpet
- Level: Basement
- Dimensions: 8.08 x 8.10
Bathroom
- Description: Flooring: Tile
- Features: Two Piece Bathroom
- Level: Main
Other
- Description: Flooring: Tile
- Features: Four Piece Bathroom
- Level: Second
Bathroom
- Description: Flooring: Tile
- Features: Four Piece Bathroom
- Level: Second
Bathroom
- Description: Flooring: Tile
- Features: Four Piece Bathroom
- Level: Basement
Den
- Description: Flooring: Laminate
- Level: Main
- Dimensions: 8.08 x 9.05
Dining room
- Description: Flooring: Laminate
- Level: Main
- Dimensions: 9.10 x 11.11
Family room
- Description: Flooring: Carpet
- Level: Second
- Dimensions: 13.04 x 12.00
Foyer
- Description: Flooring: Laminate
- Level: Main
Kitchen
- Description: Flooring: Laminate
- Level: Main
- Dimensions: 10.00 x 11.11
Kitchen
- Description: Flooring: Laminate
- Level: Basement
- Dimensions: 10.00 x 12.00
Laundry
- Description: Flooring: Tile
- Level: Second
Laundry
- Description: Flooring: Tile
- Level: Basement
Living room
- Description: Flooring: Laminate
- Level: Main
- Dimensions: 13.00 x 13.01
Living room
- Description: Flooring: Laminate
- Level: Basement
- Dimensions: 11.10 x 12.00
Utility room
- Description: Flooring: Concrete
- Level: Basement
Heating
- Baseboard, Electric, Forced Air, Natural Gas
Cooling
- Central Air
Appliances
- Included: Electric Water Heater, Gas Water Heater, Dryer, Dishwasher, Microwave Hood Fan, Refrigerator, Stove, Tankless Water Heater, Washer
Features
- Window Treatments
- Windows: Window Treatments
- Basement: Full,Finished,Sump Pump
Interior area
- Total interior livable area: 1,773 sqft
Property
Parking
- Total spaces: 4
- Parking features: Attached, Concrete, Driveway, Two Car Garage, Parking Space(s), Garage Door Opener
- Attached garage spaces: 2
- Has uncovered spaces: Yes
- Details: Concrete Drive, Double Drive, Garage Door Remote Num:1
Features
- Patio & porch: Deck
- Fencing: Fenced
Lot
- Size: 4,007 Square Feet
- Features: Rectangular, Rectangular Lot, Back Yard, Front Yard, Trees
Construction
Type & style
- Home type: SingleFamily
- Architectural style: Two Story
- Property subtype: Single Family Residence
Materials
- Stone, Vinyl Siding, Wood Frame
- Foundation: Concrete Perimeter
- Roof: Asphalt,Shingle
Condition
- Year built: 2023
Community & HOA
Community
- Subdivision: Brighton
Location
- Region: Saskatoon
Financial & listing details
- Price per square foot: C$395/sqft
- Annual tax amount: C$5,879
- Date on market: 8/28/2026
- Ownership: Freehold
Price history
| Date | Event | Price |
|---|---|---|
| 9/30/2026 | Price change | C$699,900-1.4%C$395/sqft |
Source: Saskatchewan REALTORS® Association #SK046896 Report a problem | ||
| 9/15/2026 | Price change | C$709,900-2.7%C$400/sqft |
Source: Saskatchewan REALTORS® Association #SK046896 Report a problem | ||
| 8/28/2026 | Listed for sale | C$729,900C$412/sqft |
Source: Saskatchewan REALTORS® Association #SK046896 Report a problem | ||
Public tax history
Tax history is unavailable.
Climate risks
Neighborhood: Brighton
Nearby schools
GreatSchools rating
No schools nearby
We couldn't find any schools near this home.
Similar homes
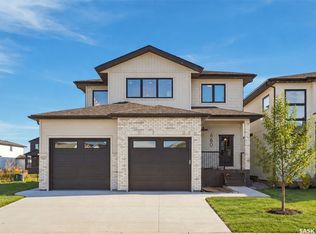
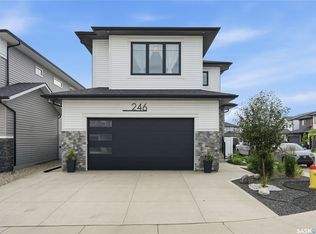
- C$749,9003 bd3 ba2k sqft246 Prasad Manor, Saskatoon, SK S7V 1L4For Sale
 MLS ID #SK050396, Eric Wilkinson, Century 21 Fusion. Saskatchewan REALTORS® Association
 - C$679,9005 bd4 ba2.2k sqft578 McFaull Crescent, Saskatoon, SK S7V 0T3For Sale
 MLS ID #SK047966, Jacqueline Dolynny, Boyes Group Realty Inc.. Saskatchewan REALTORS® Association
 - C$664,9004 bd4 ba1.6k sqft377 Germain Manor, Saskatoon, SK S7V 0V1For Sale
 MLS ID #SK044341, Loretta Flaman, Boyes Group Realty Inc.. Saskatchewan REALTORS® Association
 - C$689,9004 bd4 ba1.8k sqft411 Hastings Crescent, Saskatoon, SK S7V 0C7For Sale
 MLS ID #SK048871, Don Tang, L&T Realty Ltd.. Saskatchewan REALTORS® Association
