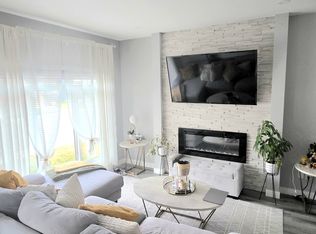
Welcome to 578 McFaull Crescent ( Brighton) Designed with large and growing families in mind, this 2,284 square foot two-storey offers incredible flexibility with four bedrooms up, a bonus room, a main floor office, and an additional bedroom in the fully developed basement — that’s up to six bedrooms depending on how you use the space. Curb appeal abounds with a fully landscaped yard and an insulated 20×24 insulated attached garage. Step inside to a welcoming main floor with a two-piece bath at the entrance and a dedicated home office — perfect for working from home or as an additional bedroom. The great room features a Napoleon Gas fireplace with tile feature wall. The kitchen is a true centrepiece — featuring crisp Alabaster shaker-style cabinetry soaring to the ceiling with under-mount lighting, a stunning tile backsplash, and quartz countertops that tie it all together. A contrasting island with breakfast bar adds dimension and the perfect spot for casual dining or morning coffee. A professional six-burner gas range with hood fan makes this a cook’s dream, and all appliances are included! The walk-through butler’s pantry with outlets connects seamlessly to the garage entry, making grocery runs and entertaining a breeze. Upstairs, four generous bedrooms are complemented by a spacious bonus family room — easily converted to a fifth upper-level bedroom if needed. The primary suite is a true retreat with a five-piece ensuite featuring a soaker tub, double-door walk-in shower, double sinks, and a walk-in closet. A dedicated laundry room with cabinetry and quartz countertop and a four-piece bathroom complete the upper level. The developed basement completes the picture with a large family room, three-piece bathroom, rough-in plumbing for a future wet bar, and that sixth bedroom that makes this home truly stand out for larger families. Listed at $739,900 mls
Active
C$739,900
578 McFaull CRESCENT, Saskatoon, SK S7V 0T3
5beds
4baths
2,284sqft
Single Family Residence
Built in 2021
3,898 Square Feet Lot
$-- Zestimate®
C$324/sqft
C$-- HOA
What's special
Fully landscaped yardWelcoming main floorDedicated home officeStunning tile backsplashQuartz countertopsSpacious bonus family room
- 52 days |
- 56 |
- 0 |
Zillow last checked:
Listing updated:
Listed by:
Jacqueline Dolynny,
Boyes Group Realty Inc.
Source: Saskatchewan REALTORS® Association,MLS®#: SK037883Originating MLS®#: Saskatchewan REALTORS® Association
Facts & features
Interior
Bedrooms & bathrooms
- Bedrooms: 5
- Bathrooms: 4
Primary bedroom
- Features: Room Floor: Carpet
- Level: Second
- Area: 187.28 Square Feet
- Dimensions: 12'5x15'1
Bedroom
- Features: Room Floor: Carpet
- Level: Second
- Area: 140.72 Square Feet
- Dimensions: 12'5x11'4
Bedroom
- Features: Room Floor: Carpet
- Level: Second
- Area: 97.47 Square Feet
- Dimensions: 10'1x9'8
Bedroom
- Features: Room Floor: Carpet
- Level: Second
- Area: 101.67 Square Feet
- Dimensions: 10'1x10'1
Bedroom
- Features: Room Floor: Carpet
- Level: Basement
- Area: 124.86 Square Feet
- Dimensions: 9'8x12'11
Other
- Features: Room Floor: Vinyl
- Level: Main
- Area: 23.83 Square Feet
- Dimensions: 3'3x7'4
Other
- Features: Room Floor: Vinyl Plank
- Level: Basement
- Area: 37.28 Square Feet
- Dimensions: 7'7x4'11
Other
- Features: Room Floor: Tile
- Level: Second
- Area: 67.17 Square Feet
- Dimensions: 8'8x7'9
Other
- Features: Room Floor: Tile
- Level: Second
- Area: 117.64 Square Feet
- Dimensions: 10'1x11'8
Dining room
- Features: Room Floor: Vinyl Plank
- Level: Main
- Area: 142.44 Square Feet
- Dimensions: 13'3x10'9
Family room
- Features: Room Floor: Vinyl Plank
- Level: Basement
- Area: 517.79 Square Feet
- Dimensions: 21'6x24'1
Kitchen
- Features: Room Floor: Vinyl Plank
- Level: Main
- Area: 183.24 Square Feet
- Dimensions: 13'2x13'11
Laundry
- Features: Room Floor: Tile
- Level: Second
- Area: 49.56 Square Feet
- Dimensions: 5'1x9'9
Living room
- Features: Room Floor: Vinyl Plank
- Level: Main
- Area: 142.95 Square Feet
- Dimensions: 9'7x14'11
Other
- Features: Room Floor: Vinyl Plank
- Level: Main
- Area: 53.51 Square Feet
- Dimensions: 9'7x5'7
Office
- Features: Room Floor: Vinyl Plank
- Level: Main
- Area: 81.74 Square Feet
- Dimensions: 9'2x8'11
Storage
- Features: Room Floor: Concrete
- Level: Basement
- Area: 86.58 Square Feet
- Dimensions: 11'5x7'7
Heating
- Forced Air, Natural Gas
Cooling
- Central Air
Appliances
- Included: Water Heater, Gas Water Heater, Dishwasher Built In, Dryer, Refrigerator, Exhaust Fan, Microwave, Stove, Washer
Features
- Basement: Finished,Sump Pump,Concrete
- Number of fireplaces: 1
- Fireplace features: Gas
Interior area
- Total structure area: 2,284
- Total interior livable area: 2,284 sqft
Property
Parking
- Total spaces: 4
- Parking features: 2 Car Attached, Garage Door Opnr/Control(S), Concrete Driveway
- Attached garage spaces: 2
- Has uncovered spaces: Yes
- Details: Parking Size: 24.0x20.0
Features
- Levels: Two
- Stories: 2
- Patio & porch: Patio
- Fencing: Fenced
- Frontage length: 34.00
Lot
- Size: 3,898 Square Feet
- Dimensions: 114.8
- Features: Rectangular Lot, Trees/Shrubs, Underground Sprinkler
Details
- Additional structures: Shed(s)
Construction
Type & style
- Home type: SingleFamily
- Property subtype: Single Family Residence
Materials
- Siding, Stone
- Roof: Asphalt
Condition
- Year built: 2021
Community & HOA
Community
- Subdivision: Brighton
Location
- Region: Saskatoon
Financial & listing details
- Price per square foot: C$324/sqft
- Annual tax amount: C$6,183
- Date on market: 6/3/2026
- Exclusions: Water Softener
- Ownership: Freehold
Jacqueline Dolynny
Jacqueline Dolynny
(306) 241-2150
By pressing Contact Agent, you agree that the real estate professional identified above may call/text you about your search, which may involve use of automated means and pre-recorded/artificial voices. You don't need to consent as a condition of buying any property, goods, or services. Message/data rates may apply. You also agree to our Terms of Use. Zillow does not endorse any real estate professionals. We may share information about your recent and future site activity with your agent to help them understand what you're looking for in a home.
Price history
| Date | Event | Price |
|---|---|---|
| 7/13/2026 | Price change | C$739,900-3.9%C$324/sqft |
Source: Saskatchewan REALTORS® Association #SK037883 Report a problem | ||
| 6/19/2026 | Price change | C$769,900-3.8%C$337/sqft |
Source: Saskatchewan REALTORS® Association #SK037883 Report a problem | ||
| 6/3/2026 | Listed for sale | C$799,900C$350/sqft |
Source: Saskatchewan REALTORS® Association #SK037883 Report a problem | ||
Public tax history
Tax history is unavailable.
Climate risks
Neighborhood: Brighton
Nearby schools
GreatSchools rating
No schools nearby
We couldn't find any schools near this home.
- C$2,1503 bd2 ba1.2k sqft942 McFaull Mnr, Saskatoon, SK S7V0S7For Rent
- C$--3 bd2 ba1.2k sqft938 McFaull Mnr #760665, Saskatoon, SK S7V0S7Off Market
- C$--2 bd1 ba-- sqft938 McFaull Mnr #708247, Saskatoon, SK S7V0S7Off Market
- C$--3 bd3 ba1.5k sqft959 McFaull Mnr, Saskatoon, SK S7V0S8Off Market
- C$--1 bd1 ba460 sqft755 McFaull Ln #B, Saskatoon, SK S7V0S8Off Market
- C$--3 bd3 ba1.4k sqft519 McFaull Cres #A, Saskatoon, SK S7V0T1Off Market
- C$679,9004 bd4 ba1.7k sqft421 Germain Mnr, Saskatoon, SK S7V0V1For Sale
- C$419,0001 bd2 ba790 sqft336 McFaull Cres, Saskatoon, SK S7V0S9For Sale
Similar homes
- C$729,9006 bd4 ba2.1k sqft161 Dubois CRESCENT, Saskatoon, SK S7V 0R5For Sale
 MLS ID #SK040184, Hasan Sharif, eXp Realty. Saskatchewan REALTORS® Association
 - C$679,9004 bd4 ba1.7k sqft421 Germain MANOR, Saskatoon, SK S7V 0V1For Sale
 MLS ID #SK042244, Courtney Tait, Realty Executives Saskatoon. Saskatchewan REALTORS® Association
 - C$799,9005 bd4 ba2k sqft250 Skopik CRESCENT, Saskatoon, SK S7V 0V7For Sale
 MLS ID #SK040664, Mitch Butler, Realty Executives Saskatoon. Saskatchewan REALTORS® Association
 - C$824,9004 bd4 ba1.8k sqft302 Chelsom MANOR, Saskatoon, SK S7V 1R3For Sale
 MLS ID #SK043050, Eryn Kaye, Coldwell Banker Signature. Saskatchewan REALTORS® Association
 - C$749,9004 bd4 ba2k sqft387 Underhill BEND, Saskatoon, SK S7V 0N1For SaleMLS ID #SK039005, Orishia Benevelli, Coldwell Banker Signature. Saskatchewan REALTORS® Association
- C$699,9004 bd3 ba1.3k sqft710 Wright CRESCENT, Saskatoon, SK S7N 4T7For SaleMLS ID #SK043304, Jevin Barton, Realty Executives Saskatoon. Saskatchewan REALTORS® Association
- C$769,9003 bd3 ba2k sqft+, Saskatoon, SK S7V 0N4For SaleMLS ID #SK037361, Daryl A Renneberg, North Ridge Realty Ltd.. Saskatchewan REALTORS® Association
- C$749,9005 bd4 ba1.4k sqft1513 Prince Of Wales AVENUE, Saskatoon, SK S7K 3E1For SaleMLS ID #SK043003, Nino Oliva, Boyes Group Realty Inc.. Saskatchewan REALTORS® Association
- C$694,9003 bd3 ba1.7k sqft319 Skopik CRESCENT, Saskatoon, SK S7V 0V5For SaleMLS ID #SK035529, Shekhar Shukla, RE/MAX Saskatoon. Saskatchewan REALTORS® Association
- C$779,0005 bd4 ba2.2k sqft411 Flynn LANE, Saskatoon, SK S7V 0L1For SaleMLS ID #SK039029, Edward Ramsey, Choice Realty Systems. Saskatchewan REALTORS® Association
- C$779,9004 bd4 ba2.1k sqft351 ANISKOTAW BEND, Saskatoon, SK S7V 1M1For SaleMLS ID #SK041634, Earl Cooper, RE/MAX Bridge City Realty. Saskatchewan REALTORS® Association
- C$665,0005 bd3 ba1.3k sqft738 Wright CRESCENT, Saskatoon, SK S7N 4T8For SaleMLS ID #SK041464, Kun Zhao, Aspaire Realty Inc.. Saskatchewan REALTORS® Association
- C$849,9004 bd4 ba2.2k sqft322 Dagnone CRESCENT, Saskatoon, SK S7V 0P7For SaleMLS ID #SK039009, Gary Gai Realty P.C. Ltd., Royal LePage Varsity. Saskatchewan REALTORS® Association
- C$743,9005 bd4 ba1.4k sqft411 Schmeiser BEND, Saskatoon, SK S7N 2P3For SaleMLS ID #SK042271, Shalini Shukla, RE/MAX Saskatoon. Saskatchewan REALTORS® Association
- C$829,9003 bd4 ba2.2k sqft210 Horlick CRESCENT, Saskatoon, SK S7N 4R5For SaleMLS ID #SK039393, Levi Dziadyk, TRCG The Realty Consultants Group. Saskatchewan REALTORS® Association
- C$779,9005 bd4 ba1.7k sqft670 Fast CRESCENT, Saskatoon, SK S7W 0X1For SaleMLS ID #SK042239, Mitchell Stretch, Derrick Stretch Realty Inc.. Saskatchewan REALTORS® Association
- C$699,0004 bd3 ba1.7k sqft1103 Stensrud ROAD, Saskatoon, SK S7W 0C9For SaleMLS ID #SK040930, Gary Gai Realty P.C. Ltd., Royal LePage Varsity. Saskatchewan REALTORS® Association
- C$749,0004 bd4 ba1.9k sqft102 Teal CRESCENT, Saskatoon, SK S7T 0P9For SaleMLS ID #SK041909, Jan Conrad, Realty Executives Saskatoon. Saskatchewan REALTORS® Association
- C$799,9995 bd3 ba1.6k sqft211 Burgess BAY, Saskatoon, SK S7V 0S3For SaleMLS ID #SK042057, Dharmesh Jasani, Realty Executives Saskatoon. Saskatchewan REALTORS® Association
- C$674,9005 bd4 ba1.5k sqft671 Underhill ROAD, Saskatoon, SK S7V 1N8For SaleMLS ID #SK040764, UMANG GAJJAR, Realty Executives Saskatoon. Saskatchewan REALTORS® Association
