Welcome to this stunning contemporary 2031 sqft two-storey home in the highly sought-after Brighton neighbourhood, ideally located close to parks, walking paths, and everyday amenities. Thoughtfully designed and fully finished from top to bottom, this exceptional home offers 4 bedrooms and 3.5 bathrooms, providing ample space for families of all sizes. The bright and inviting main floor showcases rich hardwood flooring throughout, large windows that flood the home with natural light, and a beautiful gas fireplace that serves as the focal point of the spacious living room. The kitchen offers plenty of storage with stainless steel appliances, quartz countertops. large island with counter seating and a walkthrough pantry to the mudroom for extra storage and convenience. From the generous dining area, step outside to enjoy the beautifully landscaped backyard with underground sprinklers, complete with an upper deck, lower patio area, and attractive low-maintenance acrylic fencing. The functional layout seamlessly blends comfort and style, making it perfect for both everyday living and entertaining. Upstairs, you’ll find a generous bonus room offering additional living space, along with a well-appointed primary bedroom with 4 pc ensuite and large walk-in closet, 2 spacious secondary bedrooms, bathroom & large laundry room with utility sink. The fully developed basement features a large recreation room, ideal for family movie nights, games, or a home gym, as well as a 4th bedroom, 4 pc bath & storage/utility. Additional highlights include an insulated and heated attached garage, central air conditioning, and exceptional curb appeal. This move-in-ready home offers the perfect combination of luxury, functionality, and location in one of Saskatoon’s most desirable communities. Contact your agent today for your own private viewing! This fabulous home won’t last long.
Active
C$749,900
387 Underhill BEND, Saskatoon, SK S7V 0N1
4beds
4baths
2,031sqft
Single Family Residence
Built in 2018
4,617 Square Feet Lot
$-- Zestimate®
C$369/sqft
C$-- HOA
What's special
Rich hardwood flooring throughoutBeautiful gas fireplaceQuartz countertopsGenerous dining areaBeautifully landscaped backyardUnderground sprinklersUpper deck
- 47 days |
- 36 |
- 0 |
Zillow last checked:
Listing updated:
Listed by:
Orishia Benevelli,
Coldwell Banker Signature
Source: Saskatchewan REALTORS® Association,MLS®#: SK039005Originating MLS®#: Saskatchewan REALTORS® Association
Facts & features
Interior
Bedrooms & bathrooms
- Bedrooms: 4
- Bathrooms: 4
Primary bedroom
- Features: Room Floor: Carpet
- Level: Second
- Dimensions: 11'2"x14'
Bedroom
- Features: Room Floor: Carpet
- Level: Second
- Dimensions: 11'10"x10'7"
Bedroom
- Features: Room Floor: Carpet
- Level: Second
- Dimensions: 10'10"x11'11"
Bedroom
- Features: Room Floor: Carpet
- Level: Basement
- Dimensions: 12'4"x9'9"
Other
- Features: Room Floor: Tile
- Level: Main
Other
- Features: Room Floor: Tile
- Level: Second
Other
- Features: Room Floor: Tile
- Level: Basement
Other
- Features: Room Floor: Tile
- Level: Second
Bonus room
- Features: Room Floor: Carpet
- Level: Second
- Dimensions: 12'8"x14'5"
Dining room
- Features: Room Floor: Engineered Hardwood
- Level: Main
- Dimensions: 9'2"x10'11"
Foyer
- Features: Room Floor: Tile
- Level: Main
- Area: 60 Square Feet
- Dimensions: 6'x10'
Kitchen
- Features: Room Floor: Engineered Hardwood
- Level: Main
- Dimensions: 14'2"x11'4"
Laundry
- Features: Room Floor: Tile
- Level: Second
- Dimensions: 9'6"x8'2"
Living room
- Features: Room Floor: Engineered Hardwood
- Level: Main
- Dimensions: 14'x13'8"
Other
- Features: Room Floor: Tile
- Level: Main
- Dimensions: 6'x5'6"
Recreation room
- Features: Room Floor: Carpet
- Level: Basement
- Dimensions: 13'10"x15'9"
Utility room
- Features: Room Floor: Concrete
- Level: Basement
Heating
- Forced Air, Natural Gas, Heat Recovery Unit
Cooling
- Central Air
Appliances
- Included: Water Heater, Gas Water Heater, Dishwasher Built In, Dryer, Refrigerator, Exhaust Fan, Microwave, Stove, Washer, Humidifier
Features
- Floating Shelves, Sound System Built In, T.V. Mounts
- Windows: Window Treatments
- Basement: Full,Finished,Sump Pump,Concrete
- Number of fireplaces: 1
- Fireplace features: Gas
Interior area
- Total structure area: 2,031
- Total interior livable area: 2,031 sqft
Property
Parking
- Total spaces: 4
- Parking features: 2 Car Attached, Garage Door Opnr/Control(S), Heated Garage, Concrete Driveway
- Attached garage spaces: 2
- Has uncovered spaces: Yes
- Details: Parking Size: 26.0x24.0
Features
- Levels: Two
- Stories: 2
- Patio & porch: Deck, Patio
- Exterior features: Lawn Back, Lawn Front
- Fencing: Fenced
Lot
- Size: 4,617 Square Feet
- Features: Corner Lot, Trees/Shrubs, Underground Sprinkler
Construction
Type & style
- Home type: SingleFamily
- Property subtype: Single Family Residence
Materials
- Composite Siding, Rock Imitation, Siding
- Roof: Asphalt
Condition
- Year built: 2018
Community & HOA
Community
- Subdivision: Brighton
Location
- Region: Saskatoon
Financial & listing details
- Price per square foot: C$369/sqft
- Annual tax amount: C$6,188
- Date on market: 6/11/2026
- Ownership: Freehold
Orishia Benevelli
Orishia Benevelli
(306) 380-3220
By pressing Contact Agent, you agree that the real estate professional identified above may call/text you about your search, which may involve use of automated means and pre-recorded/artificial voices. You don't need to consent as a condition of buying any property, goods, or services. Message/data rates may apply. You also agree to our Terms of Use. Zillow does not endorse any real estate professionals. We may share information about your recent and future site activity with your agent to help them understand what you're looking for in a home.
Price history
| Date | Event | Price |
|---|---|---|
| 6/11/2026 | Listed for sale | C$749,900C$369/sqft |
Source: Saskatchewan REALTORS® Association #SK039005 Report a problem | ||
Public tax history
Tax history is unavailable.
Climate risks
Neighborhood: Brighton
Nearby schools
GreatSchools rating
No schools nearby
We couldn't find any schools near this home.
- C$649,9005 bd3 ba1.3k sqft403 Delainey Rd, Saskatoon, SK S7V0N4For Sale

- C$469,9004 bd4 ba1.2k sqft404 Underhill Rd, Saskatoon, SK S7V0V4For Sale

- C$539,9003 bd3 ba1.6k sqft303 Delainey Mnr, Saskatoon, SK S7V0N4For Sale
- C$419,0002 bd3 ba1.2k sqft4238 Brighton Cir, Saskatoon, SK S7V0N5For Sale
- C$525,0004 bd4 ba1.5k sqft251 Newton Line, Saskatoon, SK S7V0M8For Sale
- C$743,9005 bd4 ba1.4k sqft411 Schmeiser Bnd, Saskatoon, SK S7V1P2For Sale
- C$674,9005 bd4 ba1.5k sqft671 Underhill Rd, Saskatoon, SK S7V1N8For Sale
- C$769,9006 bd5 ba1.8k sqft155 Schmeiser Ln, Saskatoon, SK S7V1P1For Sale
Similar homes
- C$729,9006 bd4 ba2.1k sqft161 Dubois CRESCENT, Saskatoon, SK S7V 0R5For Sale
 MLS ID #SK040184, Hasan Sharif, eXp Realty. Saskatchewan REALTORS® Association
 - C$739,9005 bd4 ba2.2k sqft578 McFaull CRESCENT, Saskatoon, SK S7V 0T3For Sale
 MLS ID #SK037883, Jacqueline Dolynny, Boyes Group Realty Inc.. Saskatchewan REALTORS® Association
 - C$769,9003 bd3 ba2k sqft+, Saskatoon, SK S7V 0N4For Sale
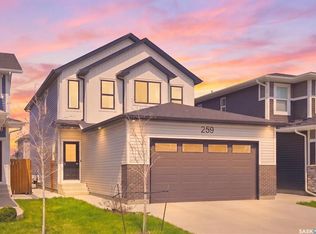 MLS ID #SK037361, Daryl A Renneberg, North Ridge Realty Ltd.. Saskatchewan REALTORS® Association
 - C$679,9004 bd4 ba1.7k sqft421 Germain MANOR, Saskatoon, SK S7V 0V1For Sale
 MLS ID #SK042244, Courtney Tait, Realty Executives Saskatoon. Saskatchewan REALTORS® Association
 - C$849,9004 bd4 ba2.2k sqft322 Dagnone CRESCENT, Saskatoon, SK S7V 0P7For SaleMLS ID #SK039009, Gary Gai Realty P.C. Ltd., Royal LePage Varsity. Saskatchewan REALTORS® Association
- C$824,9004 bd4 ba1.8k sqft302 Chelsom MANOR, Saskatoon, SK S7V 1R3For SaleMLS ID #SK043050, Eryn Kaye, Coldwell Banker Signature. Saskatchewan REALTORS® Association
- C$799,9005 bd4 ba2k sqft250 Skopik CRESCENT, Saskatoon, SK S7V 0V7For SaleMLS ID #SK040664, Mitch Butler, Realty Executives Saskatoon. Saskatchewan REALTORS® Association
- C$743,9005 bd4 ba1.4k sqft411 Schmeiser BEND, Saskatoon, SK S7N 2P3For SaleMLS ID #SK042271, Shalini Shukla, RE/MAX Saskatoon. Saskatchewan REALTORS® Association
- C$779,0005 bd4 ba2.2k sqft411 Flynn LANE, Saskatoon, SK S7V 0L1For SaleMLS ID #SK039029, Edward Ramsey, Choice Realty Systems. Saskatchewan REALTORS® Association
- C$674,9005 bd4 ba1.5k sqft671 Underhill ROAD, Saskatoon, SK S7V 1N8For SaleMLS ID #SK040764, UMANG GAJJAR, Realty Executives Saskatoon. Saskatchewan REALTORS® Association
- C$649,9005 bd3 ba1.3k sqft403 Delainey ROAD, Saskatoon, SK S7V 0N4For SaleMLS ID #SK034355, Steven Istifo, Boyes Group Realty Inc.. Saskatchewan REALTORS® Association
- C$699,9004 bd3 ba1.3k sqft710 Wright CRESCENT, Saskatoon, SK S7N 4T7For SaleMLS ID #SK043304, Jevin Barton, Realty Executives Saskatoon. Saskatchewan REALTORS® Association
- C$749,9005 bd4 ba1.4k sqft1513 Prince Of Wales AVENUE, Saskatoon, SK S7K 3E1For SaleMLS ID #SK043003, Nino Oliva, Boyes Group Realty Inc.. Saskatchewan REALTORS® Association
- C$749,0004 bd4 ba1.9k sqft102 Teal CRESCENT, Saskatoon, SK S7T 0P9For SaleMLS ID #SK041909, Jan Conrad, Realty Executives Saskatoon. Saskatchewan REALTORS® Association
- C$769,9006 bd5 ba1.8k sqft155 Schmeiser LANE, Saskatoon, SK S7V 1P1For SaleMLS ID #SK041521, Shalini Shukla, RE/MAX Saskatoon. Saskatchewan REALTORS® Association
- C$627,9004 bd4 ba1.4k sqft155 Dagnone LANE, Saskatoon, SK S7V 0R1For SaleMLS ID #SK041587, Brad Hyde Realty Prof. Corp., Boyes Group Realty Inc.. Saskatchewan REALTORS® Association
- C$779,9004 bd4 ba2.1k sqft351 ANISKOTAW BEND, Saskatoon, SK S7V 1M1For SaleMLS ID #SK041634, Earl Cooper, RE/MAX Bridge City Realty. Saskatchewan REALTORS® Association
- C$694,9003 bd3 ba1.7k sqft319 Skopik CRESCENT, Saskatoon, SK S7V 0V5For SaleMLS ID #SK035529, Shekhar Shukla, RE/MAX Saskatoon. Saskatchewan REALTORS® Association
- C$699,0004 bd3 ba1.7k sqft1103 Stensrud ROAD, Saskatoon, SK S7W 0C9For SaleMLS ID #SK040930, Gary Gai Realty P.C. Ltd., Royal LePage Varsity. Saskatchewan REALTORS® Association
- C$824,0005 bd3 ba1.7k sqft814 Werschner COURT, Saskatoon, SK S7V 0G7For SaleMLS ID #SK036684, Gautam Sharma, RE/MAX Bridge City Realty. Saskatchewan REALTORS® Association
