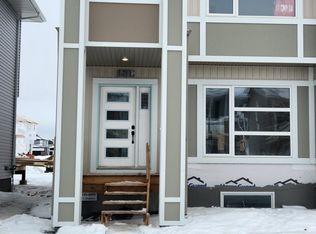
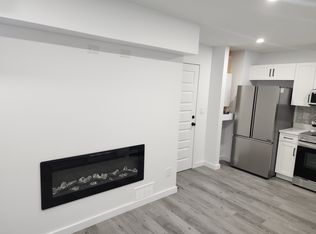
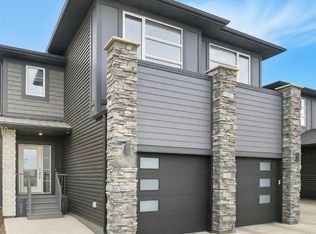
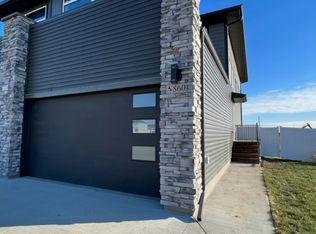
Welcome to this suite home with income-producing basement and practical family living, thoughtfully designed with modern finishes and plenty of space for everyday life. This beautifully finished 1,472 sq. ft. home offers an inviting open-concept main floor with a bright and spacious living area, perfect for relaxing or entertaining. The modern kitchen features quartz countertops, a stylish tile backsplash, ample cabinetry, and plenty of workspace, creating a functional and attractive heart of the home. With 3 bedrooms and 2.5 bathrooms, there is room for the whole family, including a comfortable primary suite complete with its own ensuite. A double attached garage with direct entry provides added convenience, while garden doors off the dining area open onto a beautiful deck overlooking the fully fenced backyard. Underground sprinklers make yard maintenance easy, so you can spend more time enjoying the outdoor space. The basement adds exceptional flexibility and value with a separate-entry 1-bedroom suite, finished with modern touches and its own comfortable living space. Whether you're looking to generate rental income, accommodate extended family, or provide a private space for guests, this suite offers plenty of possibilities. Located in the desirable community of Brighton, you'll enjoy easy access to an impressive variety of amenities, including restaurants, coffee shops, parks, walking trails, shopping, and everyday conveniences. With its modern finishes, functional family layout, attached garage, fantastic backyard, and income-producing suite, this home offers an excellent combination of comfort and opportunity. Contact your favourite REALTOR® today to arrange your private viewing and see all that this Brighton home has to offer!
Active
C$619,900
155 Dagnone Lane, Saskatoon, SK S7V 1P5
4beds
4baths
1,472sqft
Single Family Residence
Built in 2017
3,807 Square Feet Lot
$-- Zestimate®
C$421/sqft
C$-- HOA
What's special
Inviting open-concept main floorModern kitchenQuartz countertopsStylish tile backsplashAmple cabinetryPlenty of workspaceBeautiful deck
- 8 days
- 31
- 1
Zillow last checked:
Listing updated:
Listed by:
Brad Hyde Realty Prof. Corp.,
Boyes Group Realty Inc.
Source: Saskatchewan REALTORS® Association,MLS®#: SK050203Originating MLS®#: Saskatchewan REALTORS Association
Facts & features
Interior
Bedrooms & bathrooms
- Bedrooms: 4
- Bathrooms: 4
Primary bedroom
- Description: Flooring: Carpet
- Level: Second
- Dimensions: 13.00 x
Bedroom
- Description: Flooring: Carpet
- Level: Second
Bedroom
- Description: Flooring: Carpet
- Level: Second
Bedroom
- Description: Flooring: Carpet
- Level: Basement
- Dimensions: 9.00 x 9.00
Bathroom
- Description: Flooring: Tile
- Features: Two Piece Bathroom
- Level: Main
Other
- Description: Flooring: Tile
- Features: Four Piece Bathroom
- Level: Second
Bathroom
- Description: Flooring: Tile
- Features: Four Piece Bathroom
- Level: Second
Bathroom
- Description: Flooring: Tile
- Features: Four Piece Bathroom
- Level: Basement
Dining room
- Description: Flooring: Laminate
- Level: Main
- Dimensions: 11.00 x
Kitchen
- Description: Flooring: Laminate
- Level: Main
Kitchen
- Description: Flooring: Laminate
- Features: Kitchen/Dining Combo
- Level: Basement
- Dimensions: 15.10 x
Laundry
- Description: Flooring: Tile
- Level: Second
Laundry
- Description: Flooring: Tile
- Level: Basement
Living room
- Description: Flooring: Laminate
- Level: Main
- Dimensions: 12.00 x
Heating
- Baseboard, Electric, Forced Air, Natural Gas
Appliances
- Included: Gas Water Heater, Dryer, Dishwasher, Microwave Hood Fan, Refrigerator, Stove, Washer
Features
- Window Treatments
- Windows: Window Treatments
- Basement: Full,Finished,Sump Pump
Interior area
- Total interior livable area: 1,472 sqft
Property
Parking
- Total spaces: 4
- Parking features: Attached, Concrete, Driveway, Two Car Garage, Garage Door Opener
- Attached garage spaces: 2
- Has uncovered spaces: Yes
- Details: Concrete Drive, Garage Door Remote Num:2
Features
- Patio & porch: Deck
- Exterior features: IrrigationSprinklers
Lot
- Size: 3,807 Square Feet
- Features: Rectangular, Rectangular Lot, Back Yard, Front Yard, Sprinklers In Ground, Trees
Construction
Type & style
- Home type: SingleFamily
- Architectural style: Two Story
- Property subtype: Single Family Residence
Materials
- Stone, Vinyl Siding, Wood Frame
- Foundation: Concrete Perimeter
- Roof: Asphalt,Shingle
Condition
- Year built: 2017
Community & HOA
Community
- Subdivision: Brighton
Location
- Region: Saskatoon
Financial & listing details
- Price per square foot: C$421/sqft
- Annual tax amount: C$4,526
- Date on market: 10/2/2026
- Ownership: Freehold
Price history
| Date | Event | Price |
|---|---|---|
| 10/2/2026 | Listed for sale | C$619,900C$421/sqft |
Source: Saskatchewan REALTORS® Association #SK050203 Report a problem | ||
Public tax history
Tax history is unavailable.
Climate risks
Neighborhood: Brighton
Nearby schools
GreatSchools rating
No schools nearby
We couldn't find any schools near this home.
Similar homes
- C$599,9003 bd3 ba1.6k sqft446 Germain Manor, Saskatoon, SK S7V 0T8For Sale
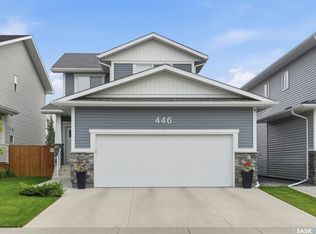 MLS ID #SK048307, Mitch Butler, Realty Executives Saskatoon. Saskatchewan REALTORS® Association
 - C$664,9004 bd4 ba1.6k sqft377 Germain Manor, Saskatoon, SK S7V 0V1For Sale
 MLS ID #SK044341, Loretta Flaman, Boyes Group Realty Inc.. Saskatchewan REALTORS® Association
 - C$609,9004 bd3 ba1.3k sqft139 Brainerd Crescent, Saskatoon, SK S7T 0A9For Sale
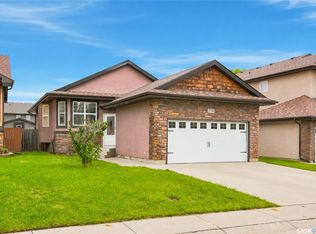 MLS ID #SK050212, Derrick Stretch, Derrick Stretch Realty Inc.. Saskatchewan REALTORS® Association
 - C$749,9004 bd4 ba2k sqft311 Dagnone Crescent, Saskatoon, SK S7V 0P7For Sale
 MLS ID #SK048640, Blair Voth Miller, Realty Executives Saskatoon. Saskatchewan REALTORS® Association
