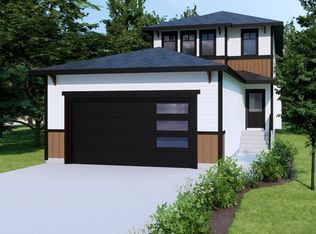
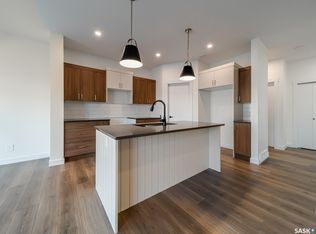
Modern 1,993 sq. ft. two-storey home featuring a rare main-floor bedroom and 3-piece bathroom, ideal for guests or multi-generational living. This 4-bedroom design offers 9’ ceilings on the main level, laminate flooring throughout the main and second floors, and ceramic tile in bathrooms with tiled shower surrounds. The kitchen showcases a large quartz island, subway tile backsplash, soft-close cabinetry, walk-in pantry. Upstairs includes additional bedrooms and a well-appointed ensuite with double sinks, soaker tub, and custom tiled shower with glass enclosure. Additional highlights include pot lighting inside and out, upgraded black fixtures, comfort-height toilets, on-demand hot water, HRV, , Central Air! and high-efficiency furnace. Exterior is complete with triple-pane windows, covered front entry, concrete driveway, front landscaping.
Active
C$699,900
190 Doran Way, Saskatoon, SK S7V 0Z7
4beds
3baths
1,993sqft
Single Family Residence
Built in 2025
3,967 Square Feet Lot
$-- Zestimate®
C$351/sqft
C$-- HOA
What's special
Rare main-floor bedroomLarge quartz islandSubway tile backsplashSoft-close cabinetryWalk-in pantrySoaker tubUpgraded black fixtures
- 6 days
- 20
- 2
Zillow last checked:
Listing updated:
Listed by:
Jordan Boyes,
Boyes Group Realty Inc.
Source: Saskatchewan REALTORS® Association,MLS®#: SK050399Originating MLS®#: Saskatchewan REALTORS Association
Facts & features
Interior
Bedrooms & bathrooms
- Bedrooms: 4
- Bathrooms: 3
Primary bedroom
- Description: Flooring: Laminate
- Level: Second
- Dimensions: 14.20 x 13.30
Bedroom
- Description: Flooring: Laminate
- Level: Main
- Dimensions: 9.80 x 9.80
Bedroom
- Description: Flooring: Laminate
- Level: Second
- Dimensions: 10.60 x 9.20
Bedroom
- Description: Flooring: Laminate
- Level: Second
- Dimensions: 9.10 x 9.50
Bathroom
- Description: Flooring: Ceramic Tile
- Features: Three Piece Bathroom
- Level: Main
Other
- Description: Flooring: Ceramic Tile
- Features: Five Piece Bathroom
- Level: Second
Bathroom
- Description: Flooring: Laminate
- Features: Four Piece Bathroom
- Level: Second
Bonus room
- Description: Flooring: Laminate
- Level: Second
- Dimensions: 14.10 x 14.40
Dining room
- Description: Flooring: Laminate
- Level: Main
- Dimensions: 9.10 x 11.50
Kitchen
- Description: Flooring: Laminate
- Level: Main
Laundry
- Description: Flooring: Laminate
- Level: Second
Living room
- Description: Flooring: Laminate
- Level: Main
- Dimensions: 13.10 x 12.80
Heating
- Forced Air, Natural Gas
Cooling
- Central Air
Appliances
- Included: Gas Water Heater, Dryer, Dishwasher, Microwave Hood Fan, Refrigerator, Stove, Washer
Features
- Basement: Full,Unfinished,Sump Pump
Interior area
- Total interior livable area: 1,993 sqft
Property
Parking
- Total spaces: 2
- Parking features: Attached, Concrete, Driveway, Two Car Garage, Garage Door Opener
- Attached garage spaces: 2
- Has uncovered spaces: Yes
- Details: Concrete Drive,
Lot
- Size: 3,967 Square Feet
- Dimensions: 34.80 x 114
- Features: Rectangular, Rectangular Lot, Front Yard, Trees
Construction
Type & style
- Home type: SingleFamily
- Architectural style: Two Story
- Property subtype: Single Family Residence
Materials
- Composite Siding, Stone, Vinyl Siding, Wood Frame
- Foundation: Concrete Perimeter
- Roof: Asphalt,Shingle
Condition
- Year built: 2025
Community & HOA
Community
- Subdivision: Brighton
Location
- Region: Saskatoon
Financial & listing details
- Price per square foot: C$351/sqft
- Date on market: 10/5/2026
- Ownership: Freehold
Price history
| Date | Event | Price |
|---|---|---|
| 10/5/2026 | Listed for sale | C$699,900C$351/sqft |
Source: Saskatchewan REALTORS® Association #SK050399 Report a problem | ||
Public tax history
Tax history is unavailable.
Climate risks
Neighborhood: Brighton
Nearby schools
GreatSchools rating
No schools nearby
We couldn't find any schools near this home.
Similar homes
- C$679,9005 bd4 ba2.2k sqft578 McFaull Crescent, Saskatoon, SK S7V 0T3For Sale
 MLS ID #SK047966, Jacqueline Dolynny, Boyes Group Realty Inc.. Saskatchewan REALTORS® Association
 - C$664,9004 bd4 ba1.6k sqft377 Germain Manor, Saskatoon, SK S7V 0V1For Sale
 MLS ID #SK044341, Loretta Flaman, Boyes Group Realty Inc.. Saskatchewan REALTORS® Association
 - C$699,9004 bd4 ba1.7k sqft450 Aniskotaw Way, Saskatoon, SK S7V 1M3For Sale
 MLS ID #SK046896, Shawn Johnson, RE/MAX Saskatoon. Saskatchewan REALTORS® Association
 - C$799,9004 bd4 ba1.8k sqft302 Chelsom Manor, Saskatoon, SK S7V 1R3For Sale
 MLS ID #SK049626, Eryn Kaye, Coldwell Banker Signature. Saskatchewan REALTORS® Association
