A Family Home Designed for Real Life — The Wasserberg by Ehrenburg Homes Step into the Wasserberg, a beautifully designed 1,839 sqft two-storey that blends comfort, style, and everyday practicality. With four bedrooms, a bonus room, and a triple car garage, this home offers the space families need and the finishes they love. The kitchen is the heart of the home, featuring quartz countertops, a tile backsplash, a large island, and plenty of custom cabinetry — plus a pantry to keep everything organized. The living room’s electric fireplace adds warmth and charm, making it the perfect place to unwind. Upstairs, the bonus room offers flexible space for movie nights, a play area, or a home office. The primary suite includes a walk-in closet and a dual-sink en suite designed for comfort and convenience. A side entry adds future potential for a legal basement suite. Front yard landscaping, underground sprinklers, and a concrete driveway will all be completed for you. Possession is expected October 2026. Photos are from a previous build of the same model; colours and materials may vary. PST & GST included, with rebates assigned back to the builder.
Active
C$699,900
266 Kostiuk CRESCENT, Saskatoon, SK S7V 2A3
4beds
3baths
1,880sqft
Single Family Residence
Built in 2026
5,614 Square Feet Lot
$-- Zestimate®
C$372/sqft
C$-- HOA
What's special
Four bedroomsBonus roomTriple car garageTile backsplashLarge islandPlenty of custom cabinetryFront yard landscaping
- 14 days |
- 29 |
- 0 |
Zillow last checked:
Listing updated:
Listed by:
Caroline Jacobucci,
RE/MAX Saskatoon
Source: Saskatchewan REALTORS® Association,MLS®#: SK042287Originating MLS®#: Saskatchewan REALTORS® Association
Facts & features
Interior
Bedrooms & bathrooms
- Bedrooms: 4
- Bathrooms: 3
Primary bedroom
- Features: Room Floor: Carpet
- Level: Second
- Area: 197.5 Square Feet
- Dimensions: 15x13.2
Bedroom
- Features: Room Floor: Carpet
- Level: Second
- Area: 105.42 Square Feet
- Dimensions: 9.2x11.6
Bedroom
- Features: Room Floor: Carpet
- Level: Second
- Area: 88.61 Square Feet
- Dimensions: 9.2x9.8
Bedroom
- Features: Room Floor: Carpet
- Level: Second
- Area: 105.42 Square Feet
- Dimensions: 9.2x11.6
Other
- Features: Room Floor: Laminate
- Level: Main
Other
- Features: Room Floor: Vinyl tile
- Level: Second
Other
- Features: Room Floor: Vinyl tile
- Level: Second
Bonus room
- Features: Room Floor: Carpet
- Level: Second
- Area: 180.83 Square Feet
- Dimensions: 15.6x11.8
Dining room
- Features: Room Floor: Laminate
- Level: Main
- Area: 86.42 Square Feet
- Dimensions: 8.6x10.2
Kitchen
- Features: Room Floor: Laminate
- Level: Main
- Area: 100.72 Square Feet
- Dimensions: 8.2x12.4
Living room
- Features: Room Floor: Laminate
- Level: Main
- Area: 148.33 Square Feet
- Dimensions: 10x14.10
Heating
- Forced Air, Heat Recovery Unit
Appliances
- Included: Water Heater, Gas Water Heater, Exhaust Fan, Microwave
Features
- Central Vac (R.I.)
- Basement: Full,Partially Finished,Sump Pump,Concrete,Separate Entry
- Number of fireplaces: 1
- Fireplace features: Electric
Interior area
- Total structure area: 1,880
- Total interior livable area: 1,880 sqft
Property
Parking
- Total spaces: 6
- Parking features: 3 Car Attached, Garage Door Opnr/Control(S), Concrete Driveway, Triple Driveway
- Attached garage spaces: 3
- Has uncovered spaces: Yes
- Details: Parking Size: 28.0x33.0
Features
- Levels: Two
- Stories: 2
- Exterior features: Lawn Front
Lot
- Size: 5,614 Square Feet
Construction
Type & style
- Home type: SingleFamily
- Property subtype: Single Family Residence
Materials
- Siding
- Roof: Fiberglass
Condition
- Year built: 2026
Community & HOA
Community
- Subdivision: Rosewood
Location
- Region: Saskatoon
Financial & listing details
- Price per square foot: C$372/sqft
- Date on market: 7/13/2026
- Ownership: Freehold
Caroline Jacobucci
Caroline Jacobucci
(306) 241-4601
By pressing Contact Agent, you agree that the real estate professional identified above may call/text you about your search, which may involve use of automated means and pre-recorded/artificial voices. You don't need to consent as a condition of buying any property, goods, or services. Message/data rates may apply. You also agree to our Terms of Use. Zillow does not endorse any real estate professionals. We may share information about your recent and future site activity with your agent to help them understand what you're looking for in a home.
Price history
| Date | Event | Price |
|---|---|---|
| 7/13/2026 | Listed for sale | C$699,900C$372/sqft |
Source: Saskatchewan REALTORS® Association #SK042287 Report a problem | ||
Public tax history
Tax history is unavailable.
Climate risks
Neighborhood: Rosewood
Nearby schools
GreatSchools rating
No schools nearby
We couldn't find any schools near this home.
- C$764,9006 bd4 ba2k sqft243 Leskiw Ln, Saskatoon, SK S7V2A6For Sale

- C$629,9003 bd3 ba1.5k sqft442 Leskiw Bnd, Saskatoon, SK S7V2A6For Sale
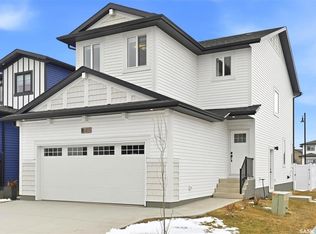
- C$677,9004 bd3 ba1.9k sqft426 Leskiw Bnd, Saskatoon, SK S7V2A6For Sale
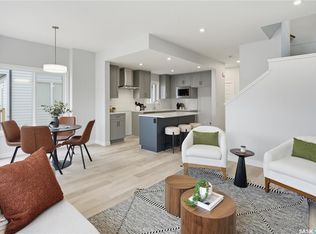
- C$--1 bd1 ba700 sqft503 Keith Turn #B, Saskatoon, SK S7V0Y1Off Market
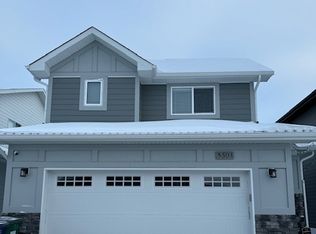
- C$574,9004 bd4 ba1.4k sqft148 Rosewood Blvd E, Saskatoon, SK S7V0Y9For Sale
- C$689,9003 bd3 ba1.9k sqft155 Keith Way, Saskatoon, SK S7V0X9For Sale
- C$469,4004 bd4 ba1.4k sqft149 Rosewood Blvd E, Saskatoon, SK S7V0P4For Sale
- C$649,9004 bd3 ba1.8k sqft422 Keith Turn, Saskatoon, SK S7V0X7For Sale
Similar homes
- C$677,9004 bd3 ba1.9k sqft426 Leskiw BEND, Saskatoon, SK S7V 2A6For SaleMLS ID #SK042291, Caroline Jacobucci, RE/MAX Saskatoon. Saskatchewan REALTORS® Association
- C$764,9006 bd4 ba2k sqft243 Leskiw LANE, Saskatoon, SK S7V 2A6For SaleMLS ID #SK043259, Tarak Chaudhari, Boyes Group Realty Inc.. Saskatchewan REALTORS® Association
- C$689,9003 bd3 ba1.9k sqft155 Keith WAY, Saskatoon, SK S7V 0X9For Sale
 MLS ID #SK040048, Lionel Chan, Boyes Group Realty Inc.. Saskatchewan REALTORS® Association
 - C$649,9004 bd3 ba1.8k sqft422 Keith TURN, Saskatoon, SK S7V 0X8For Sale
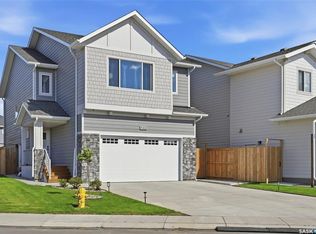 MLS ID #SK038536, Gary Gai Realty P.C. Ltd., Royal LePage Varsity. Saskatchewan REALTORS® Association
 - C$629,9003 bd3 ba1.5k sqft442 Leskiw BEND, Saskatoon, SK S7V 2A6For SaleMLS ID #SK042292, Caroline Jacobucci, RE/MAX Saskatoon. Saskatchewan REALTORS® Association
- C$779,0005 bd4 ba2.2k sqft411 Flynn LANE, Saskatoon, SK S7V 0L1For SaleMLS ID #SK039029, Edward Ramsey, Choice Realty Systems. Saskatchewan REALTORS® Association
- C$749,9004 bd4 ba2k sqft387 Underhill BEND, Saskatoon, SK S7V 0N1For SaleMLS ID #SK039005, Orishia Benevelli, Coldwell Banker Signature. Saskatchewan REALTORS® Association
- C$627,9004 bd4 ba1.4k sqft155 Dagnone LANE, Saskatoon, SK S7V 0R1For SaleMLS ID #SK041587, Brad Hyde Realty Prof. Corp., Boyes Group Realty Inc.. Saskatchewan REALTORS® Association
- C$694,9003 bd3 ba1.7k sqft319 Skopik CRESCENT, Saskatoon, SK S7V 0V5For SaleMLS ID #SK035529, Shekhar Shukla, RE/MAX Saskatoon. Saskatchewan REALTORS® Association
- C$677,9004 bd3 ba1.4k sqft519 Trimble CRESCENT, Saskatoon, SK S7W 0E1For SaleMLS ID #SK042252, Sean Wilson, RE/MAX Saskatoon. Saskatchewan REALTORS® Association
- C$824,0005 bd3 ba1.7k sqft814 Werschner COURT, Saskatoon, SK S7V 0G7For SaleMLS ID #SK036684, Gautam Sharma, RE/MAX Bridge City Realty. Saskatchewan REALTORS® Association
- C$729,9006 bd4 ba2.1k sqft161 Dubois CRESCENT, Saskatoon, SK S7V 0R5For SaleMLS ID #SK040184, Hasan Sharif, eXp Realty. Saskatchewan REALTORS® Association
- C$749,9005 bd4 ba1.4k sqft1513 Prince Of Wales AVENUE, Saskatoon, SK S7K 3E1For SaleMLS ID #SK043003, Nino Oliva, Boyes Group Realty Inc.. Saskatchewan REALTORS® Association
- C$739,9005 bd4 ba2.2k sqft578 McFaull CRESCENT, Saskatoon, SK S7V 0T3For SaleMLS ID #SK037883, Jacqueline Dolynny, Boyes Group Realty Inc.. Saskatchewan REALTORS® Association
- C$589,9994 bd3 ba1.6k sqft211 Dagnone LANE, Saskatoon, SK S7V 0R1For SaleMLS ID #SK041746, Sharon Wingate, Century 21 Fusion. Saskatchewan REALTORS® Association
- C$743,9005 bd4 ba1.4k sqft411 Schmeiser BEND, Saskatoon, SK S7N 2P3For SaleMLS ID #SK042271, Shalini Shukla, RE/MAX Saskatoon. Saskatchewan REALTORS® Association
- C$714,9004 bd3 ba1.9k sqft190 Doran WAY, Saskatoon, SK S7V 0Z7For SaleMLS ID #SK039473, Jordan Boyes, Boyes Group Realty Inc.. Saskatchewan REALTORS® Association
- C$719,9006 bd3 ba1.3k sqft622 Glacial Shores WAY, Saskatoon, SK S7W 0R5For SaleMLS ID #SK042315, Shawn Johnson, RE/MAX Saskatoon. Saskatchewan REALTORS® Association
- C$649,9005 bd3 ba1.3k sqft403 Delainey ROAD, Saskatoon, SK S7V 0N4For SaleMLS ID #SK034355, Steven Istifo, Boyes Group Realty Inc.. Saskatchewan REALTORS® Association
- C$672,9003 bd3 ba2k sqft692 Nazarali LANE, Saskatoon, SK S7V 1X5For SaleMLS ID #SK039599, Dave Rempel, RE/MAX Saskatoon. Saskatchewan REALTORS® Association
