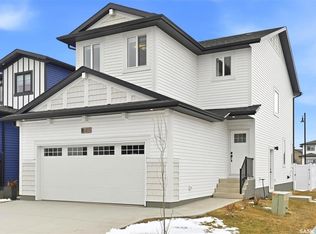
Welcome to the “Wasserberg,” a stunning four-bedroom home by Ehrenburg Homes that blends modern style with everyday functionality. The main floor offers a seamless open-concept layout, featuring a contemporary kitchen with upgraded interior selections, premium quartz countertops, a sleek tile backsplash, and an inviting eat-up island. The living room’s electric fireplace adds warmth and sophistication, creating a perfect space for hosting or unwinding. Upstairs, a versatile bonus room joins four spacious bedrooms, including a generous primary suite with a walk-in closet and a double-sink ensuite. The exterior is finished with durable board siding and includes a double attached garage with direct entry. A dedicated side entrance and open basement provide excellent potential for future legal suite development. Your purchase includes a concrete driveway, front landscaping, and underground sprinklers. Completion is scheduled for Fall 2026. Located directly across from a park for added lifestyle appeal. Interior photos are from a previous build; finishing colours and specific upgrades may vary. Contact your REALTOR® for full details.
Conditional sale
C$677,900
426 Leskiw BEND, Saskatoon, SK S7V 2A6
4beds
3baths
1,900sqft
Single Family Residence
Built in 2026
-- sqft lot
$-- Zestimate®
C$357/sqft
C$-- HOA
What's special
Seamless open-concept layoutContemporary kitchenUpgraded interior selectionsPremium quartz countertopsSleek tile backsplashInviting eat-up islandVersatile bonus room
- 12 days |
- 12 |
- 1 |
Zillow last checked:
Listing updated:
Listed by:
Caroline Jacobucci,
RE/MAX Saskatoon
Source: Saskatchewan REALTORS® Association,MLS®#: SK042291Originating MLS®#: Saskatchewan REALTORS® Association
Facts & features
Interior
Bedrooms & bathrooms
- Bedrooms: 4
- Bathrooms: 3
Primary bedroom
- Features: Room Floor: Carpet
- Level: Second
- Area: 197.5 Square Feet
- Dimensions: 15x13.2
Bedroom
- Features: Room Floor: Carpet
- Level: Second
- Area: 118.75 Square Feet
- Dimensions: 9.6x12.6
Bedroom
- Features: Room Floor: Carpet
- Level: Second
- Area: 105.42 Square Feet
- Dimensions: 9.2x11.6
Bedroom
- Features: Room Floor: Carpet
- Level: Second
- Area: 88.61 Square Feet
- Dimensions: 9.2x9.8
Other
- Features: Room Floor: Laminate
- Level: Main
Other
- Features: Room Floor: Vinyl tile
- Level: Second
Other
- Features: Room Floor: Vinyl tile
- Level: Second
Bonus room
- Features: Room Floor: Carpet
- Level: Second
- Area: 180.83 Square Feet
- Dimensions: 15.6x11.8
Dining room
- Features: Room Floor: Laminate
- Level: Main
- Area: 86.42 Square Feet
- Dimensions: 8.6x10.2
Kitchen
- Features: Room Floor: Laminate
- Level: Main
- Area: 100.72 Square Feet
- Dimensions: 8.2x12.4
Living room
- Features: Room Floor: Laminate
- Level: Main
- Area: 148.33 Square Feet
- Dimensions: 10x14.10
Heating
- Forced Air, Heat Recovery Unit
Appliances
- Included: Water Heater, Gas Water Heater, Dishwasher Built In, Exhaust Fan, Microwave
Features
- Central Vac (R.I.)
- Basement: Full,Partially Finished,Sump Pump,Concrete,Separate Entry
- Number of fireplaces: 1
- Fireplace features: Electric
Interior area
- Total structure area: 1,900
- Total interior livable area: 1,900 sqft
Property
Parking
- Total spaces: 4
- Parking features: 2 Car Attached, Concrete Driveway, Double Driveway
- Attached garage spaces: 2
- Has uncovered spaces: Yes
- Details: Parking Size: 19.6x22.0
Features
- Levels: Two
- Stories: 2
- Exterior features: Lawn Front
- Frontage length: 35.00
Lot
- Dimensions: 111
- Features: Rectangular Lot, Trees/Shrubs
Construction
Type & style
- Home type: SingleFamily
- Property subtype: Single Family Residence
Materials
- Composite Siding, Stone
- Roof: Fiberglass
Condition
- Year built: 2026
Community & HOA
Community
- Subdivision: Rosewood
Location
- Region: Saskatoon
Financial & listing details
- Price per square foot: C$357/sqft
- Date on market: 7/13/2026
- Ownership: Freehold
Caroline Jacobucci
Caroline Jacobucci
(306) 241-4601
By pressing Contact Agent, you agree that the real estate professional identified above may call/text you about your search, which may involve use of automated means and pre-recorded/artificial voices. You don't need to consent as a condition of buying any property, goods, or services. Message/data rates may apply. You also agree to our Terms of Use. Zillow does not endorse any real estate professionals. We may share information about your recent and future site activity with your agent to help them understand what you're looking for in a home.
Price history
| Date | Event | Price |
|---|---|---|
| 7/13/2026 | Listed for sale | C$677,900C$357/sqft |
Source: Saskatchewan REALTORS® Association #SK042291 Report a problem | ||
Public tax history
Tax history is unavailable.
Climate risks
Neighborhood: Rosewood
Nearby schools
GreatSchools rating
No schools nearby
We couldn't find any schools near this home.
- C$629,9003 bd3 ba1.5k sqft442 Leskiw Bnd, Saskatoon, SK S7V2A6For Sale
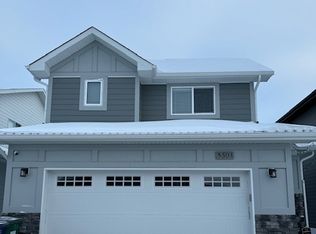
- C$764,9006 bd4 ba2k sqft243 Leskiw Ln, Saskatoon, SK S7V2A6For Sale

- C$699,9004 bd3 ba1.8k sqft266 Kostiuk Cres, Saskatoon, SK S7V2A3For Sale

- C$--1 bd1 ba700 sqft503 Keith Turn #B, Saskatoon, SK S7V0Y1Off Market
- C$469,4004 bd4 ba1.4k sqft149 Rosewood Blvd E, Saskatoon, SK S7V0P4For Sale
- C$689,9003 bd3 ba1.9k sqft155 Keith Way, Saskatoon, SK S7V0X9For Sale
- C$--4 bd3 ba1.2k sqft502 Stilling Way, Saskatoon, SK S7V0W5Off Market
- C$665,0004 bd3 ba1.8k sqft422 Keith Turn, Saskatoon, SK S7V0X7For Sale
Similar homes
- C$629,9003 bd3 ba1.5k sqft442 Leskiw BEND, Saskatoon, SK S7V 2A6For SaleMLS ID #SK042292, Caroline Jacobucci, RE/MAX Saskatoon. Saskatchewan REALTORS® Association
- C$764,9006 bd4 ba2k sqft243 Leskiw LANE, Saskatoon, SK S7V 2A6For SaleMLS ID #SK043259, Tarak Chaudhari, Boyes Group Realty Inc.. Saskatchewan REALTORS® Association
- C$699,9004 bd3 ba1.8k sqft266 Kostiuk CRESCENT, Saskatoon, SK S7V 2A3For SaleMLS ID #SK042287, Caroline Jacobucci, RE/MAX Saskatoon. Saskatchewan REALTORS® Association
- C$665,0004 bd3 ba1.8k sqft422 Keith TURN, Saskatoon, SK S7V 0X8For Sale
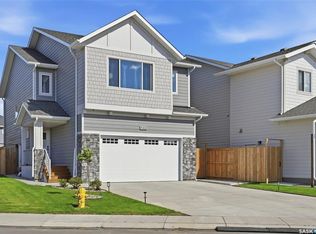 MLS ID #SK038536, Gary Gai Realty P.C. Ltd., Royal LePage Varsity. Saskatchewan REALTORS® Association
 - C$689,9003 bd3 ba1.9k sqft155 Keith WAY, Saskatoon, SK S7V 0X9For SaleMLS ID #SK040048, Lionel Chan, Boyes Group Realty Inc.. Saskatchewan REALTORS® Association
- C$677,9004 bd3 ba1.4k sqft519 Trimble CRESCENT, Saskatoon, SK S7W 0E1For SaleMLS ID #SK042252, Sean Wilson, RE/MAX Saskatoon. Saskatchewan REALTORS® Association
- C$779,0005 bd4 ba2.2k sqft411 Flynn LANE, Saskatoon, SK S7V 0L1For SaleMLS ID #SK039029, Edward Ramsey, Choice Realty Systems. Saskatchewan REALTORS® Association
- C$559,9005 bd4 ba1.3k sqft676 Meadows BOULEVARD, Saskatoon, SK S7V 0M5For SaleMLS ID #SK038564, Shammi Achal, eXp Realty. Saskatchewan REALTORS® Association
- C$627,9004 bd4 ba1.4k sqft155 Dagnone LANE, Saskatoon, SK S7V 0R1For SaleMLS ID #SK041587, Brad Hyde Realty Prof. Corp., Boyes Group Realty Inc.. Saskatchewan REALTORS® Association
- C$662,9004 bd3 ba2k sqft345 Cockcroft STREET, Saskatoon, SK S7V 1Y8For SaleMLS ID #SK039501, Dave Rempel, RE/MAX Saskatoon. Saskatchewan REALTORS® Association
- C$694,9003 bd3 ba1.7k sqft319 Skopik CRESCENT, Saskatoon, SK S7V 0V5For SaleMLS ID #SK035529, Shekhar Shukla, RE/MAX Saskatoon. Saskatchewan REALTORS® Association
- C$672,9005 bd3 ba2.1k sqft313 Cockcroft STREET, Saskatoon, SK S7V 1Y9For SaleMLS ID #SK039505, Dave Rempel, RE/MAX Saskatoon. Saskatchewan REALTORS® Association
- C$659,9004 bd3 ba2k sqft309 Cockcroft STREET, Saskatoon, SK S7V 1Y9For SaleMLS ID #SK039512, Dave Rempel, RE/MAX Saskatoon. Saskatchewan REALTORS® Association
- C$824,0005 bd3 ba1.7k sqft814 Werschner COURT, Saskatoon, SK S7V 0G7For SaleMLS ID #SK036684, Gautam Sharma, RE/MAX Bridge City Realty. Saskatchewan REALTORS® Association
- C$749,9004 bd4 ba2k sqft387 Underhill BEND, Saskatoon, SK S7V 0N1For SaleMLS ID #SK039005, Orishia Benevelli, Coldwell Banker Signature. Saskatchewan REALTORS® Association
- C$672,9003 bd3 ba2k sqft692 Nazarali LANE, Saskatoon, SK S7V 1X5For SaleMLS ID #SK039599, Dave Rempel, RE/MAX Saskatoon. Saskatchewan REALTORS® Association
- C$649,9005 bd3 ba1.3k sqft403 Delainey ROAD, Saskatoon, SK S7V 0N4For SaleMLS ID #SK034355, Steven Istifo, Boyes Group Realty Inc.. Saskatchewan REALTORS® Association
- C$749,9005 bd4 ba1.4k sqft1513 Prince Of Wales AVENUE, Saskatoon, SK S7K 3E1For SaleMLS ID #SK043003, Nino Oliva, Boyes Group Realty Inc.. Saskatchewan REALTORS® Association
- C$675,9003 bd3 ba1.6k sqft143 Traeger COMMON, Saskatoon, SK S7V 1R3For SaleMLS ID #SK036481, Jamie Tait, Realty Executives Saskatoon. Saskatchewan REALTORS® Association
- C$714,9004 bd3 ba1.9k sqft190 Doran WAY, Saskatoon, SK S7V 0Z7For SaleMLS ID #SK039473, Jordan Boyes, Boyes Group Realty Inc.. Saskatchewan REALTORS® Association
