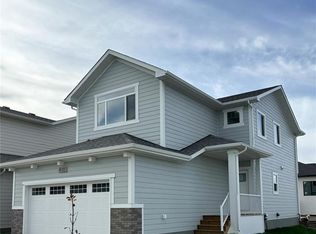
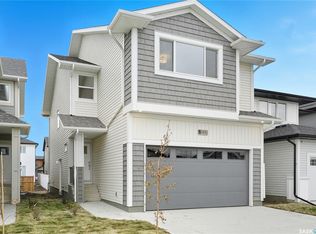
**OUTSTANDING VALUE** Future 2 bedroom LEGAL SUITE Option. New Ehrenburg built - 2102 sqft two storey. 5 Bedrooms.3 Bathroom. Main floor Bedroom/Den PLUS 4 Bedrooms on the 2nd level. Spacious & Open Design with a 2nd Level BONUS ROOM. Kitchen features a large sit up Island, walk through pantry, Exterior vented Hood fan, built in microwave, Superior custom built cabinets and open dining area. Living room with Electric fireplace feature wall. Master Bedroom with walk in closet & 5 piece en-suite. 2nd level Laundry. Double Garage. FULLY LANDSCAPED [Front & Back] FULLY FENCED Back yard. DECK Included.
Active
C$672,900
313 Cockcroft STREET, Saskatoon, SK S7V 1Y9
5beds
3baths
2,102sqft
Single Family Residence
Built in 2026
-- sqft lot
$-- Zestimate®
C$320/sqft
C$-- HOA
What's special
Spacious and open designWalk through pantryExterior vented hood fanBuilt in microwaveSuperior custom built cabinetsOpen dining areaDouble garage
- 20 days |
- 37 |
- 1 |
Zillow last checked:
Listing updated:
Listed by:
Dave Rempel,
RE/MAX Saskatoon
Source: Saskatchewan REALTORS® Association,MLS®#: SK039505Originating MLS®#: Saskatchewan REALTORS® Association
Facts & features
Interior
Bedrooms & bathrooms
- Bedrooms: 5
- Bathrooms: 3
Primary bedroom
- Features: Room Floor: Carpet
- Level: Second
- Area: 202.5 Square Feet
- Dimensions: 15x13'6
Bedroom
- Features: Room Floor: Carpet
- Level: Main
- Area: 71.4 Square Feet
- Dimensions: 8'10x8'1
Bedroom
- Features: Room Floor: Carpet
- Level: Second
- Area: 122.92 Square Feet
- Dimensions: 9'10x12'6
Bedroom
- Features: Room Floor: Carpet
- Level: Second
- Area: 99.97 Square Feet
- Dimensions: 9'10x10'2
Bedroom
- Features: Room Floor: Carpet
- Level: Second
- Area: 88.11 Square Feet
- Dimensions: 8'8x10'2
Other
- Features: Room Floor: Laminate
- Level: Main
- Dimensions: -x-
Other
- Features: Room Floor: Vinyl tile
- Level: Second
- Dimensions: -x-
Other
- Features: Room Floor: Vinyl tile
- Level: Second
- Dimensions: -x-
Bonus room
- Features: Room Floor: Carpet
- Level: Second
- Area: 106.08 Square Feet
- Dimensions: 9'6x11'2
Dining room
- Features: Room Floor: Laminate
- Level: Main
- Area: 110 Square Feet
- Dimensions: 10x11
Kitchen
- Features: Room Floor: Laminate
- Level: Main
- Area: 145.93 Square Feet
- Dimensions: 13'2x11'1
Laundry
- Features: Room Floor: Vinyl tile
- Level: Second
- Dimensions: -x-
Living room
- Features: Room Floor: Laminate
- Level: Main
- Area: 138 Square Feet
- Dimensions: 12x11'6
Heating
- Forced Air, Natural Gas, Heat Recovery Unit
Appliances
- Included: Water Heater, Gas Water Heater, Dishwasher Built In, Exhaust Fan, Microwave
Features
- Central Vac (R.I.)
- Basement: Full,Partially Finished,Sump Pump,Concrete,Separate Entry
- Number of fireplaces: 1
- Fireplace features: Electric
Interior area
- Total structure area: 2,102
- Total interior livable area: 2,102 sqft
Property
Parking
- Total spaces: 4
- Parking features: 2 Car Attached, Garage Door Opnr/Control(S), Concrete Driveway, Double Driveway
- Attached garage spaces: 2
- Has uncovered spaces: Yes
- Details: Parking Size: 22.0x20.0
Features
- Levels: Two
- Stories: 2
- Patio & porch: Deck
- Exterior features: Lawn Back, Lawn Front
- Fencing: Fenced
- Frontage length: 32.00
Lot
- Dimensions: 114
- Features: Rectangular Lot
Construction
Type & style
- Home type: SingleFamily
- Property subtype: Single Family Residence
Materials
- Siding, Stone, Vinyl Siding
- Roof: Fiberglass
Condition
- Year built: 2026
Community & HOA
Community
- Subdivision: Brighton
Location
- Region: Saskatoon
Financial & listing details
- Price per square foot: C$320/sqft
- Date on market: 6/16/2026
- Ownership: Freehold
Dave Rempel
Dave Rempel
(306) 229-8877
By pressing Contact Agent, you agree that the real estate professional identified above may call/text you about your search, which may involve use of automated means and pre-recorded/artificial voices. You don't need to consent as a condition of buying any property, goods, or services. Message/data rates may apply. You also agree to our Terms of Use. Zillow does not endorse any real estate professionals. We may share information about your recent and future site activity with your agent to help them understand what you're looking for in a home.
Price history
| Date | Event | Price |
|---|---|---|
| 6/16/2026 | Listed for sale | C$672,900C$320/sqft |
Source: Saskatchewan REALTORS® Association #SK039505 Report a problem | ||
Public tax history
Tax history is unavailable.
Climate risks
Neighborhood: Brighton
Nearby schools
GreatSchools rating
No schools nearby
We couldn't find any schools near this home.


- Saskatchewan
- Division No. 11
- Saskatoon
- S7V 1Y9
- Brighton
- 313 Cockcroft STREET
Nearby cities
Nearby neighborhoods
Nearby zip codes
Other Saskatoon Topics
