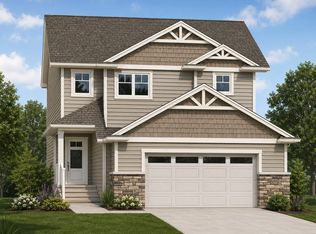
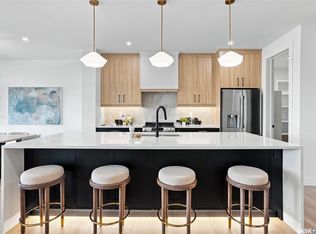
***NEW STARKENBERG MODEL ... Ehrenburg Homes .. 2000 sqft - 2 storey. 4 Bedrooms PLUS Bonus Room. 2 Bedroom LEGAL SUITE OPTION for lower level. *** FULLY LANDSCAPED YARD ** FENCED BACK YARD ** REAR DECK INCLUDED*** Spacious and Open Design. KI features: sit up island, pantry & Superior custom cabinets. Mstr BD with 3 piece en-suite & walk in closet. Double Att Garage. FALL POSSESSION . **FULLY LANDSCAPE YARD [Front & Back] ** FENCED BACK YARD ** Rear DECK Included.. ***Note*** Pictures are from a previously completed unit. Interior and Exterior specs vary between builds. IMMEDIATE POSSESSION
Active
C$659,900
345 Cockcroft Street, Saskatoon, SK S7V 1Y8
4beds
3baths
2,000sqft
Single Family Residence
Built in 2026
3,648 Square Feet Lot
$-- Zestimate®
C$330/sqft
C$-- HOA
What's special
- 26 days
- 22
- 1
Zillow last checked:
Listing updated:
Listed by:
Dave Rempel,
RE/MAX Saskatoon
Source: Saskatchewan REALTORS® Association,MLS®#: SK048199Originating MLS®#: Saskatchewan REALTORS Association
Facts & features
Interior
Bedrooms & bathrooms
- Bedrooms: 4
- Bathrooms: 3
Primary bedroom
- Description: Flooring: Carpet
- Level: Second
- Dimensions: 10.80 x 14.60
Bedroom
- Description: Flooring: Carpet
- Level: Second
- Dimensions: 10.80 x 9.20
Bedroom
- Description: Flooring: Carpet
- Level: Second
- Dimensions: 10.80 x 9.20
Bedroom
- Description: Flooring: Carpet
- Level: Second
- Dimensions: 12.00 x 11.20
Bathroom
- Description: Flooring: Laminate
- Features: Two Piece Bathroom
- Level: Main
Other
- Description: Flooring: Vinyl
- Features: Three Piece Bathroom
- Level: Second
Bathroom
- Description: Flooring: Vinyl
- Features: Four Piece Bathroom
- Level: Second
Bonus room
- Description: Flooring: Carpet
- Level: Second
- Dimensions: 14.40 x 12.60
Dining room
- Description: Flooring: Laminate
- Level: Main
- Dimensions: 10.40 x 11.30
Kitchen
- Description: Flooring: Laminate
- Level: Main
- Dimensions: 10.40 x 10.00
Laundry
- Description: Flooring: Vinyl
- Level: Second
Living room
- Description: Flooring: Laminate
- Level: Main
- Dimensions: 11.30 x 16.80
Mud room
- Description: Flooring: Laminate
- Level: Main
Heating
- Forced Air, Natural Gas
Appliances
- Included: Gas Water Heater, Dishwasher, Microwave
Features
- Central Vacuum Rough-In, Kitchen Exhaust Fan
- Basement: Full,Partially Finished,Sump Pump
- Number of fireplaces: 1
- Fireplace features: Electric
Interior area
- Total interior livable area: 2,000 sqft
Property
Parking
- Total spaces: 4
- Parking features: Attached, Concrete, Driveway, Two Car Garage, Garage Door Opener
- Attached garage spaces: 2
- Has uncovered spaces: Yes
- Details: Concrete Drive, Double Drive,
Features
- Patio & porch: Deck
- Fencing: Fenced
Lot
- Size: 3,648 Square Feet
- Dimensions: 32.00 x 114
- Features: Rectangular, Rectangular Lot, Back Yard, Front Yard
Construction
Type & style
- Home type: SingleFamily
- Architectural style: Two Story
- Property subtype: Single Family Residence
Materials
- Stone, Vinyl Siding, Wood Frame
- Foundation: Concrete Perimeter
- Roof: Asphalt,Shingle
Condition
- Under Construction
- New construction: Yes
- Year built: 2026
Community & HOA
Community
- Subdivision: Brighton
Location
- Region: Saskatoon
Financial & listing details
- Price per square foot: C$330/sqft
- Date on market: 9/11/2026
- Ownership: Freehold
Price history
| Date | Event | Price |
|---|---|---|
| 9/11/2026 | Listed for sale | C$659,900C$330/sqft |
Source: Saskatchewan REALTORS® Association #SK048199 Report a problem | ||
Public tax history
Tax history is unavailable.
Climate risks
Neighborhood: Brighton
Nearby schools
GreatSchools rating
No schools nearby
We couldn't find any schools near this home.
- C$619,9004 bd3 ba1.8k sqft321 Cockcroft St, Saskatoon, SK S7V1Y9New Construction

- C$659,9004 bd3 ba2k sqft309 Cockcroft St, Saskatoon, SK S7V1Y9New Construction
- C$973,5003 bd3 ba2.2k sqft660 Pepper Bnd, Saskatoon, SK S7N1Y6New Construction

- C$899,9003 bd3 ba2.2k sqft106 Cockcroft Mnr, Saskatoon, SK S7V1Y5New Construction
Similar homes
- C$659,9004 bd3 ba2k sqft309 Cockcroft Street, Saskatoon, SK S7V 1Y9New ConstructionMLS ID #SK047680, Dave Rempel, RE/MAX Saskatoon. Saskatchewan REALTORS® Association
- C$659,9003 bd3 ba2k sqft247 Prasad Manor, Saskatoon, SK S7V 1L5For Sale
 MLS ID #SK050110, Bryanne Miller, Realty Executives Saskatoon. Saskatchewan REALTORS® Association
 - C$619,9004 bd3 ba1.8k sqft321 Cockcroft Street, Saskatoon, SK S7V 1Y9New ConstructionMLS ID #SK048200, Dave Rempel, RE/MAX Saskatoon. Saskatchewan REALTORS® Association
- C$699,9004 bd3 ba1.9k sqft190 Doran Way, Saskatoon, SK S7V 0Z7For Sale
 MLS ID #SK050399, Jordan Boyes, Boyes Group Realty Inc.. Saskatchewan REALTORS® Association
